Contemplative Sanctuary
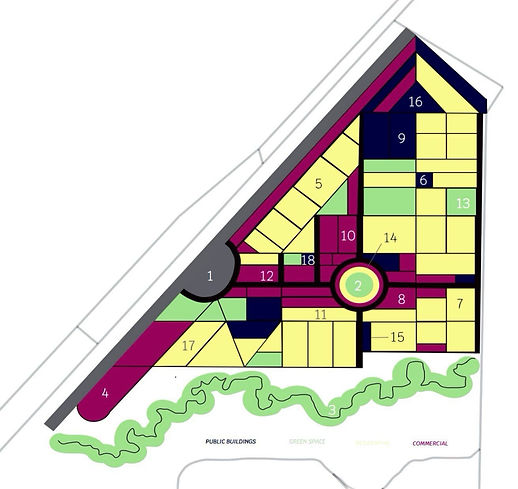
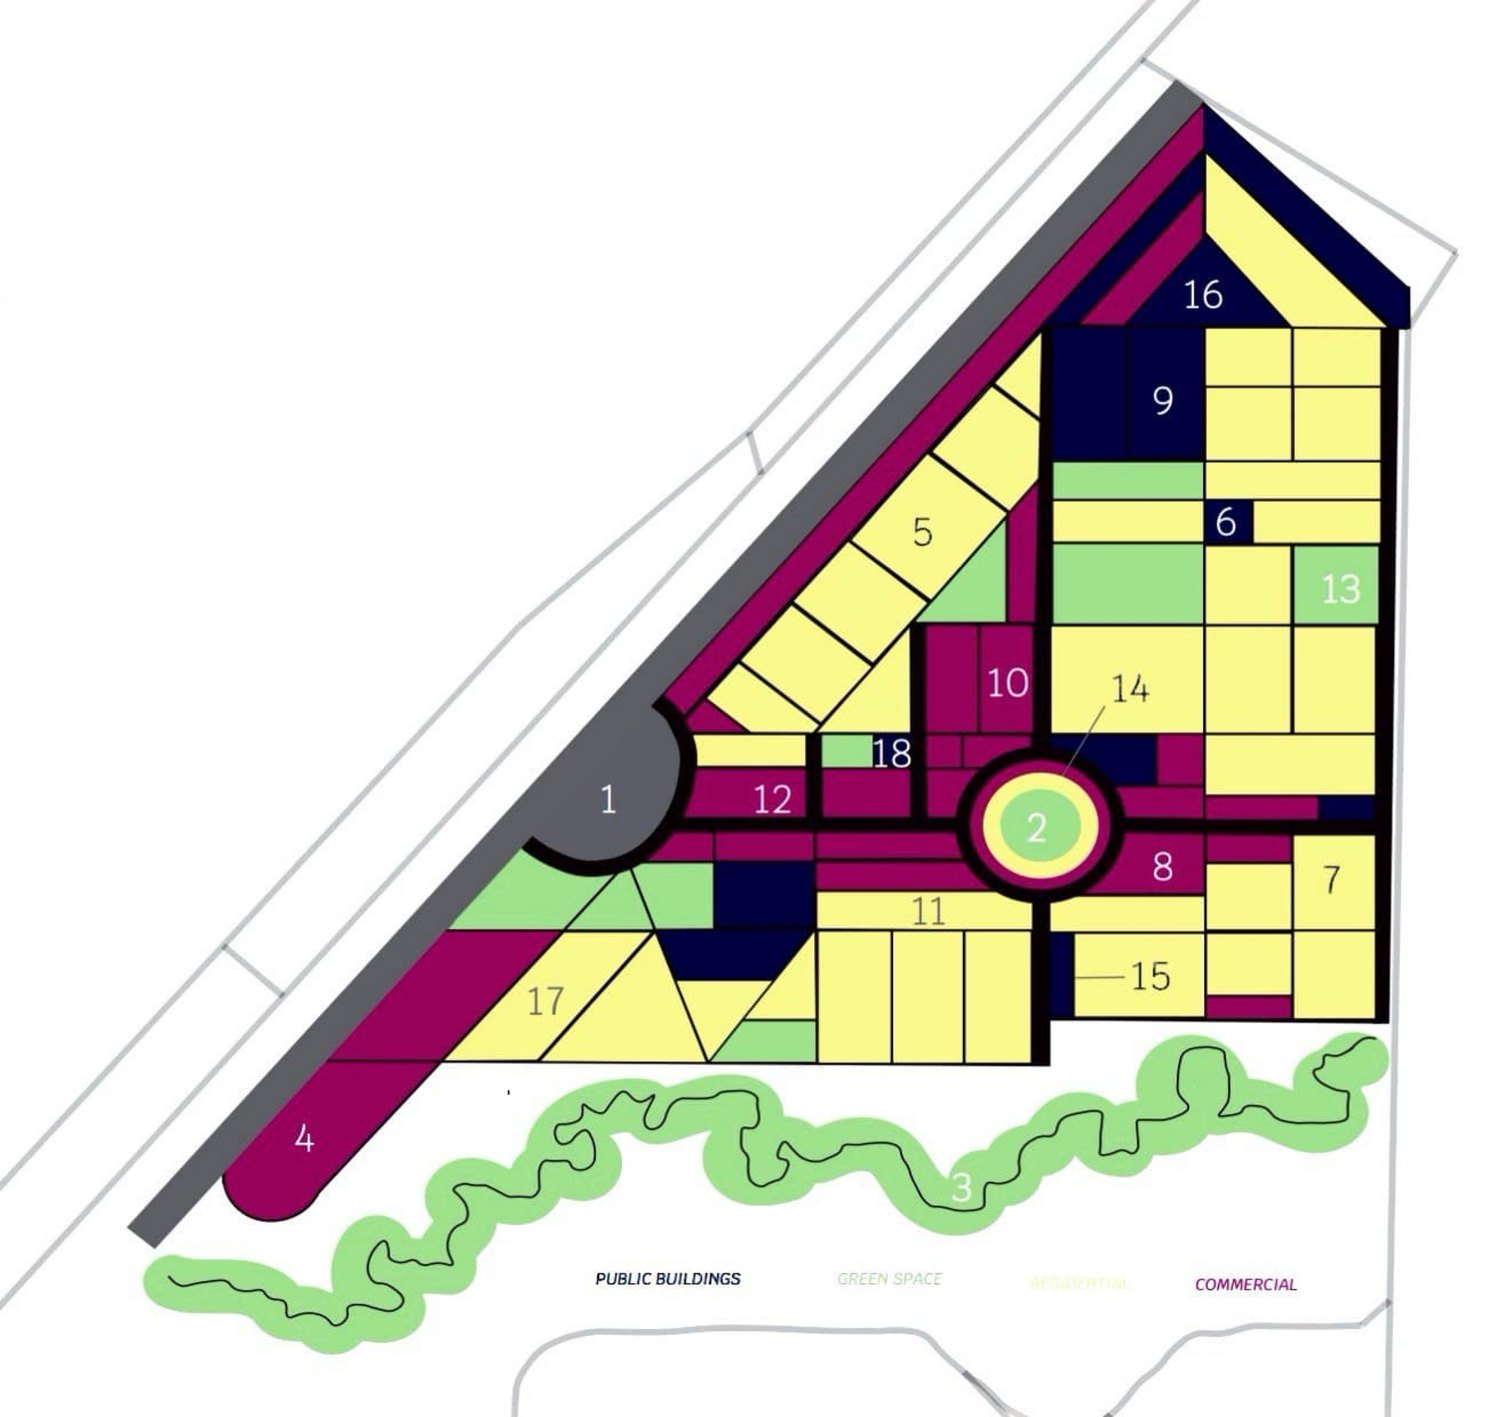
The Contemplative Sanctuary is a project I designed for my Architecture studio in my sophomore year of college. The assignment was to work with a partner from an urban planning studio, and design a building type of their choosing on a specific site within their design of a city block. The image below was my partners site plan and I was told to create a religious space on site #6.
My partner wanted my design to be simple, modern, and classic, and she wanted it to be accessible to all ages and groups of people, so I tried to keep both of these specific criteria in mind.
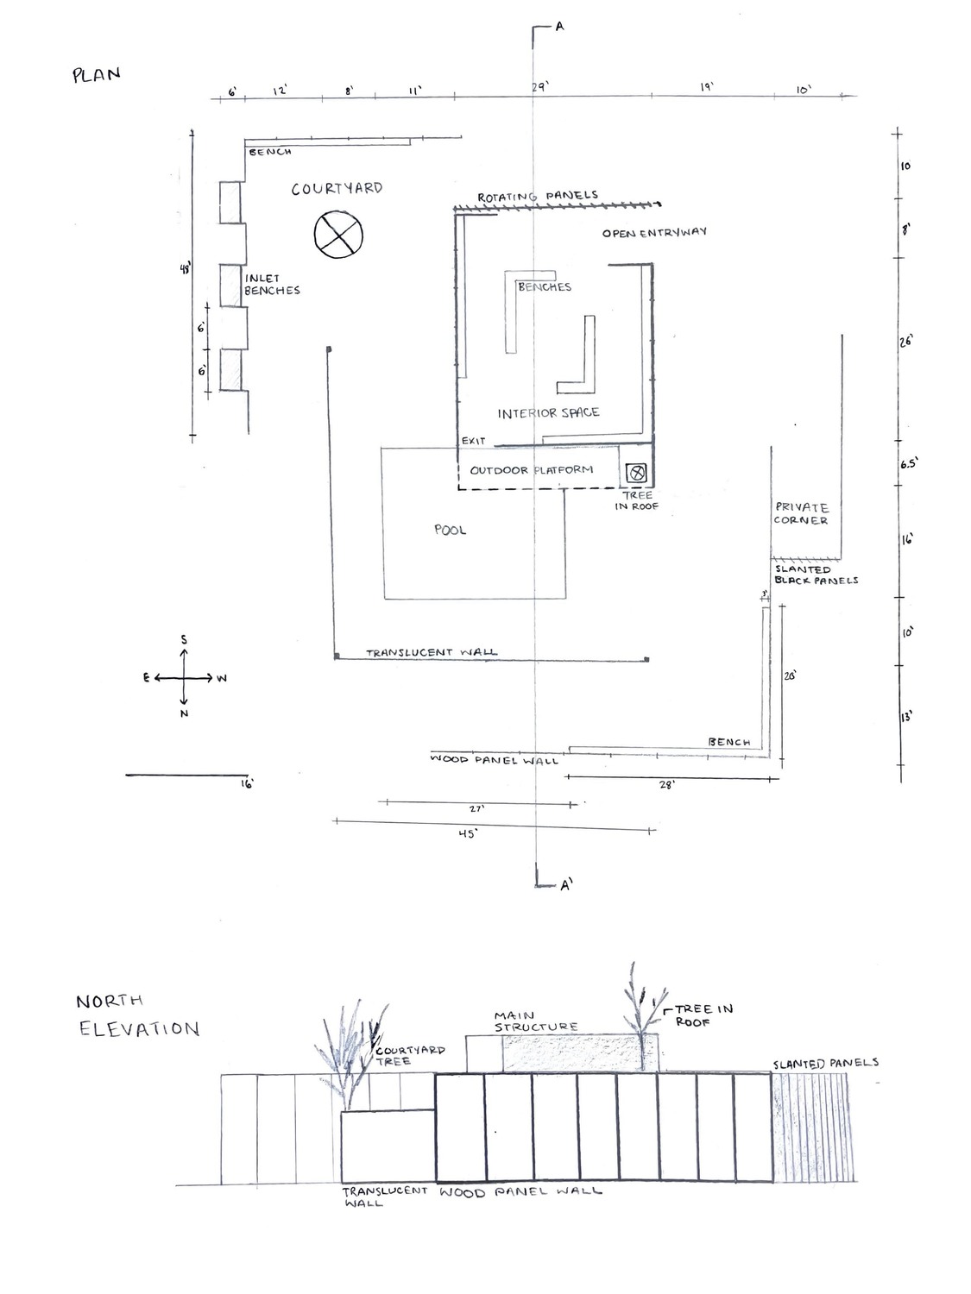
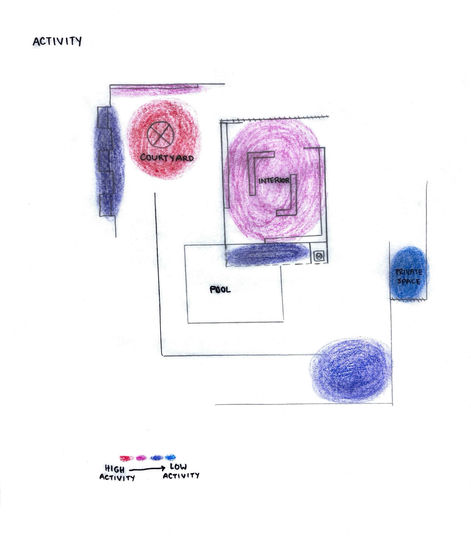
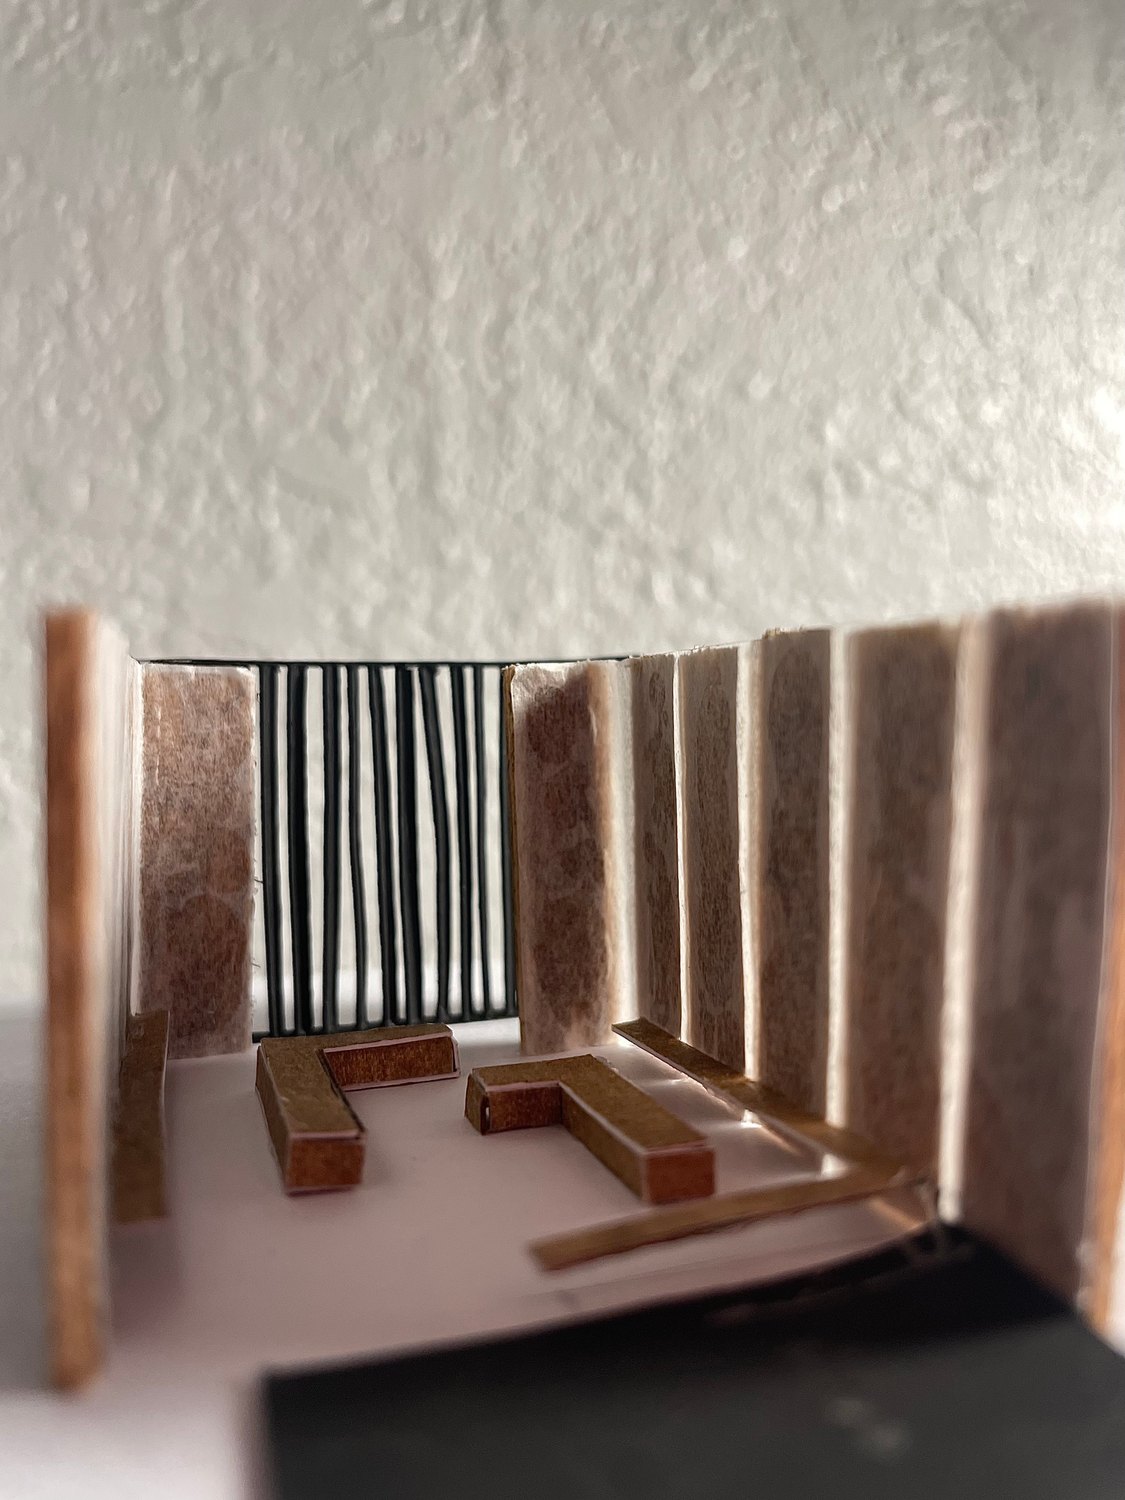
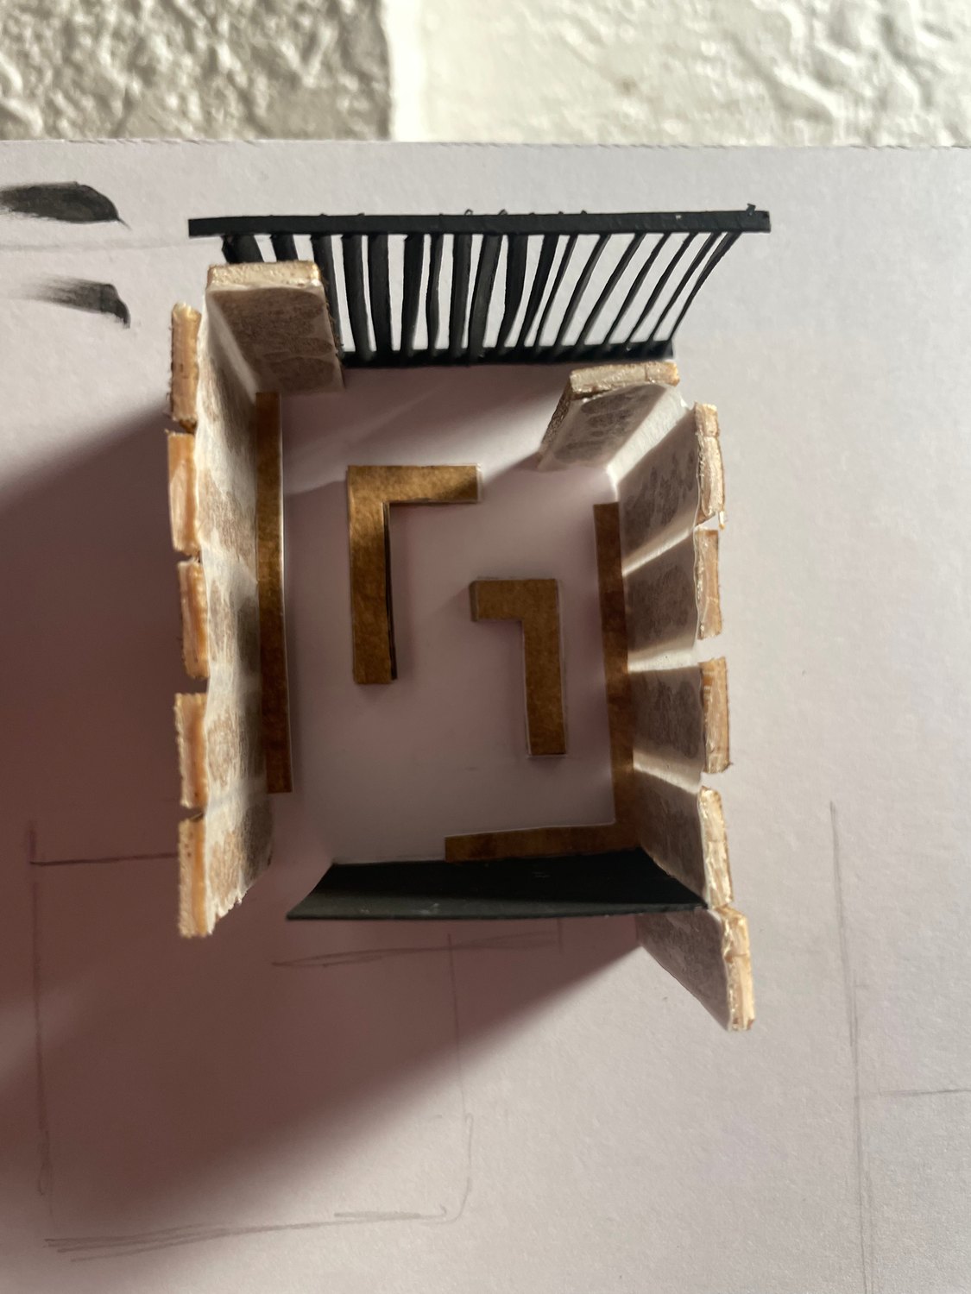
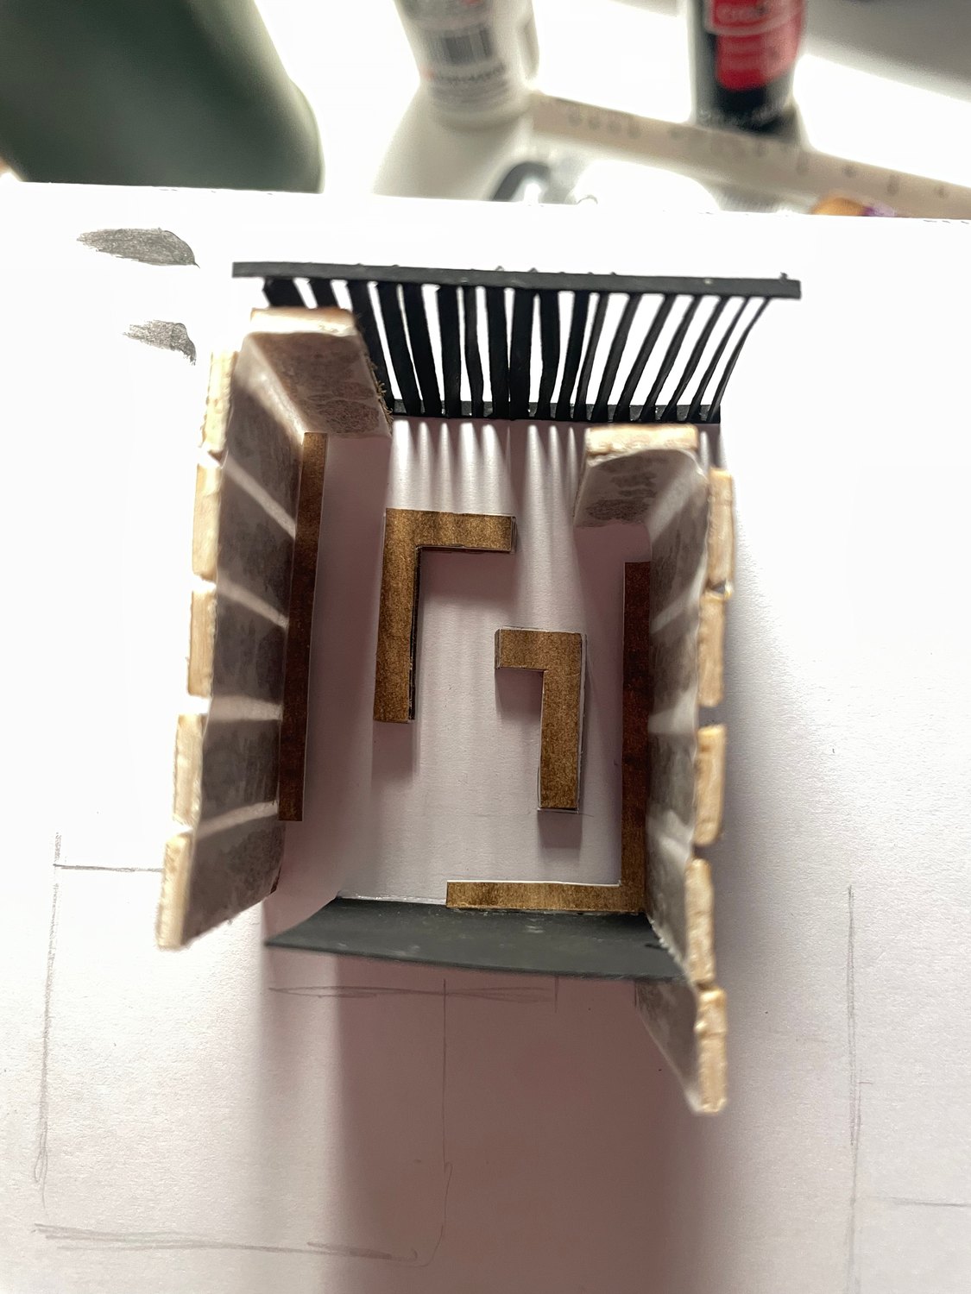
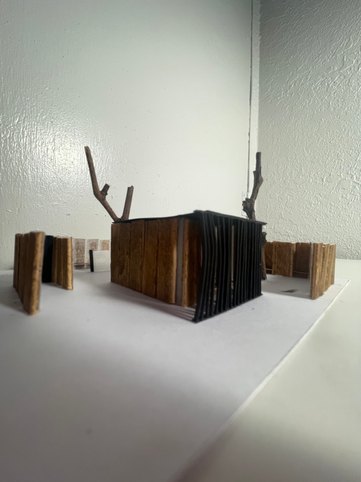
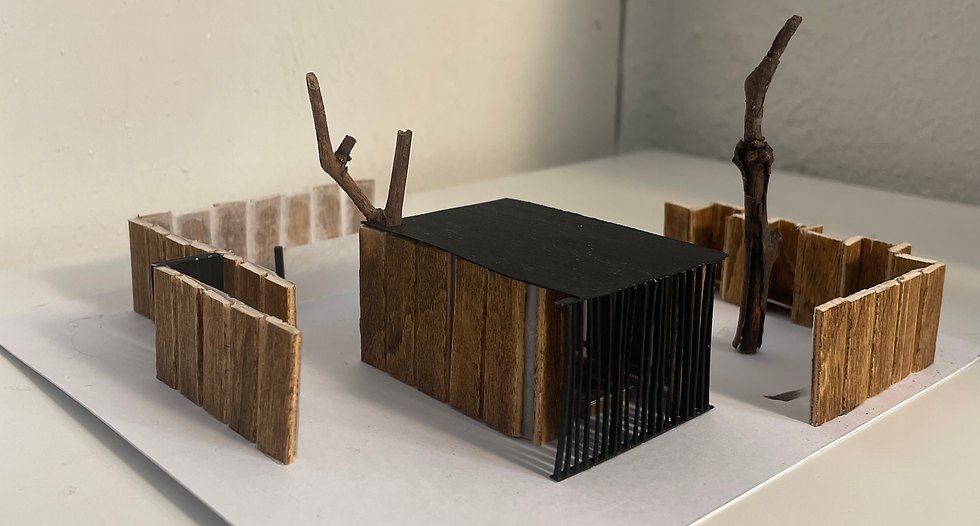
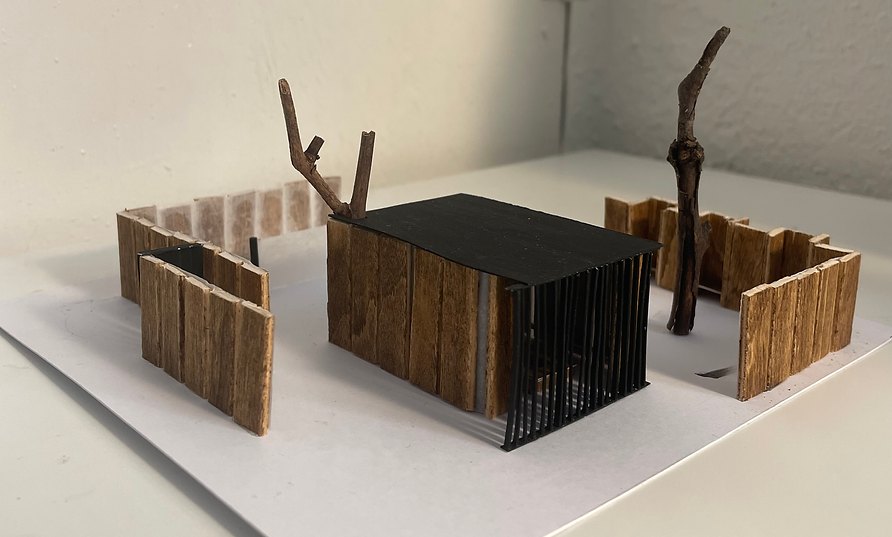
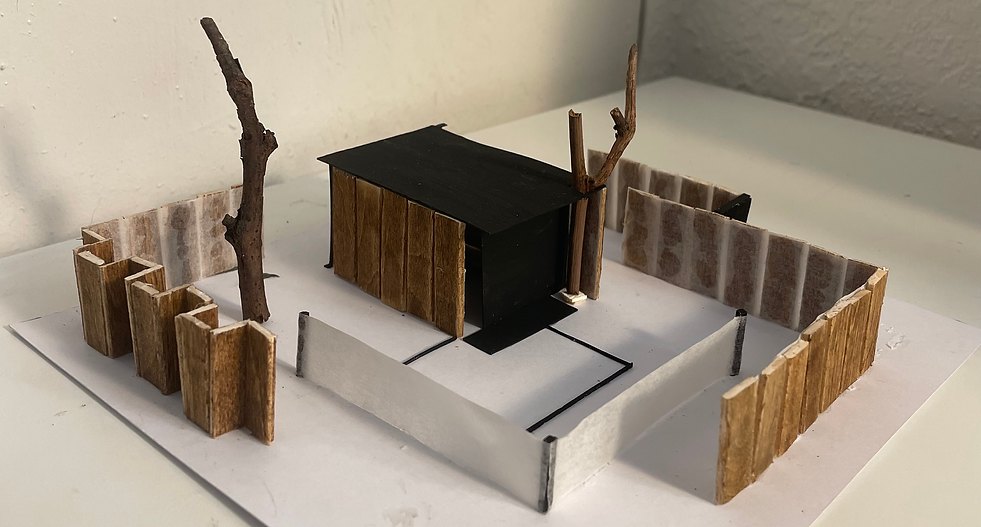
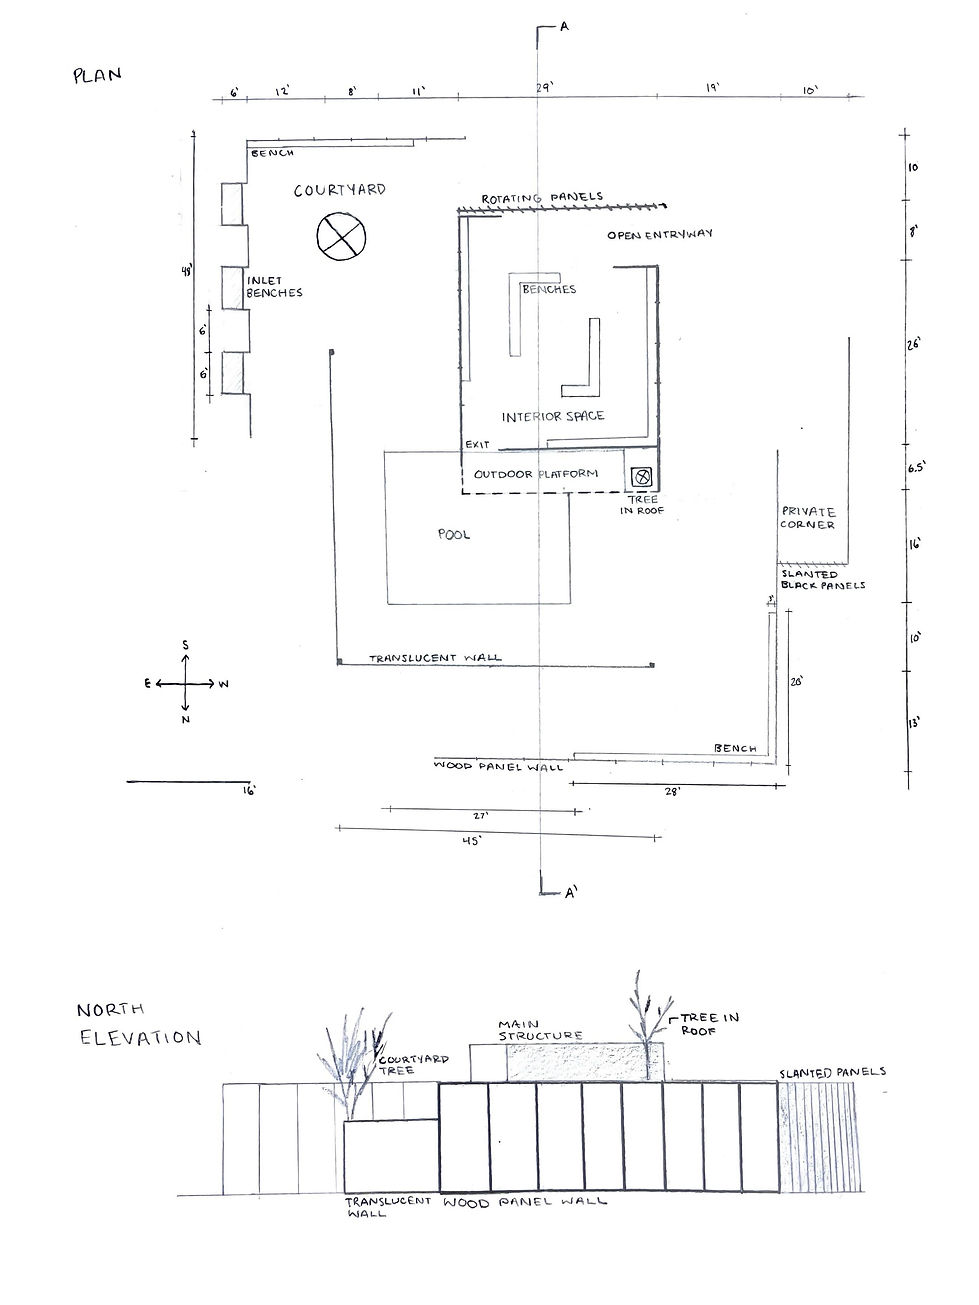
The Contemplative Sanctuary is a space for people to come to reflect on themselves and their relationship with their religion. It allows all types of people to have their own unique experience. The area is secluded, but not private, it allows people to enter and exit the sanctuary freely and within the space, notice, reflect on, or converse/connect with each other while still focusing on themselves. The space has many corners and pathways that allow people to find a secluded space within the sanctuary if they prefer to experience it alone. The created atmosphere is serene, peaceful, and reflective, encouraging a connection to religious practices and finding oneself.
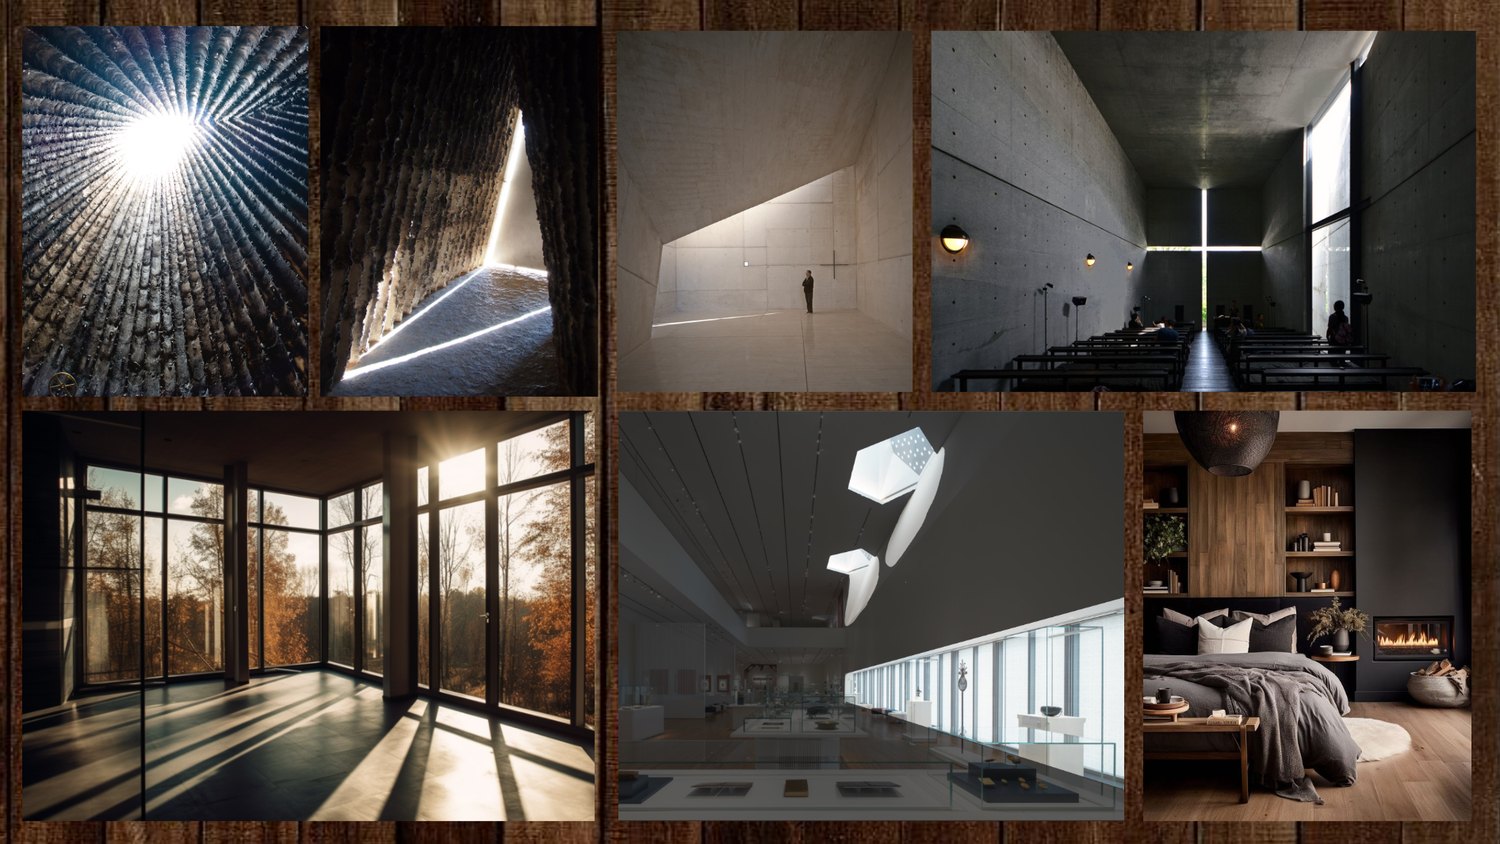
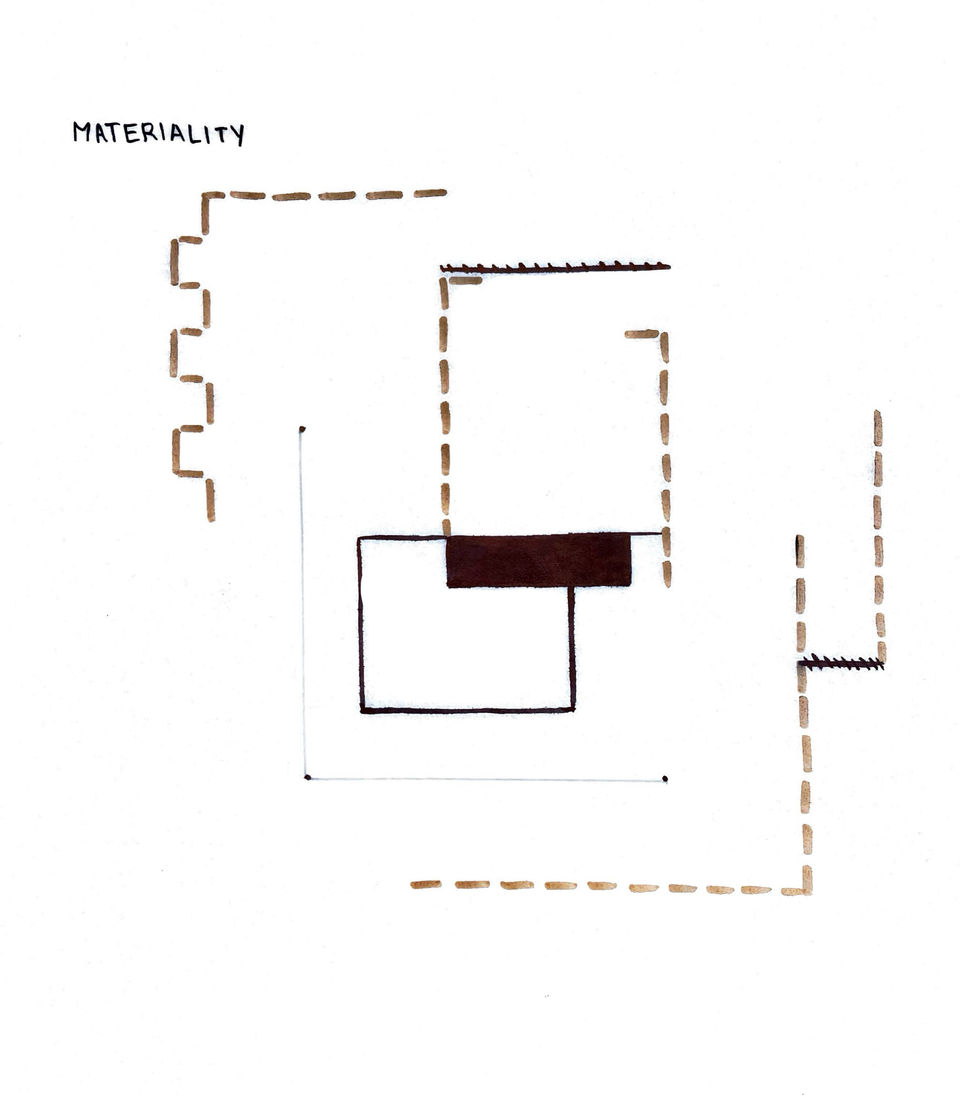
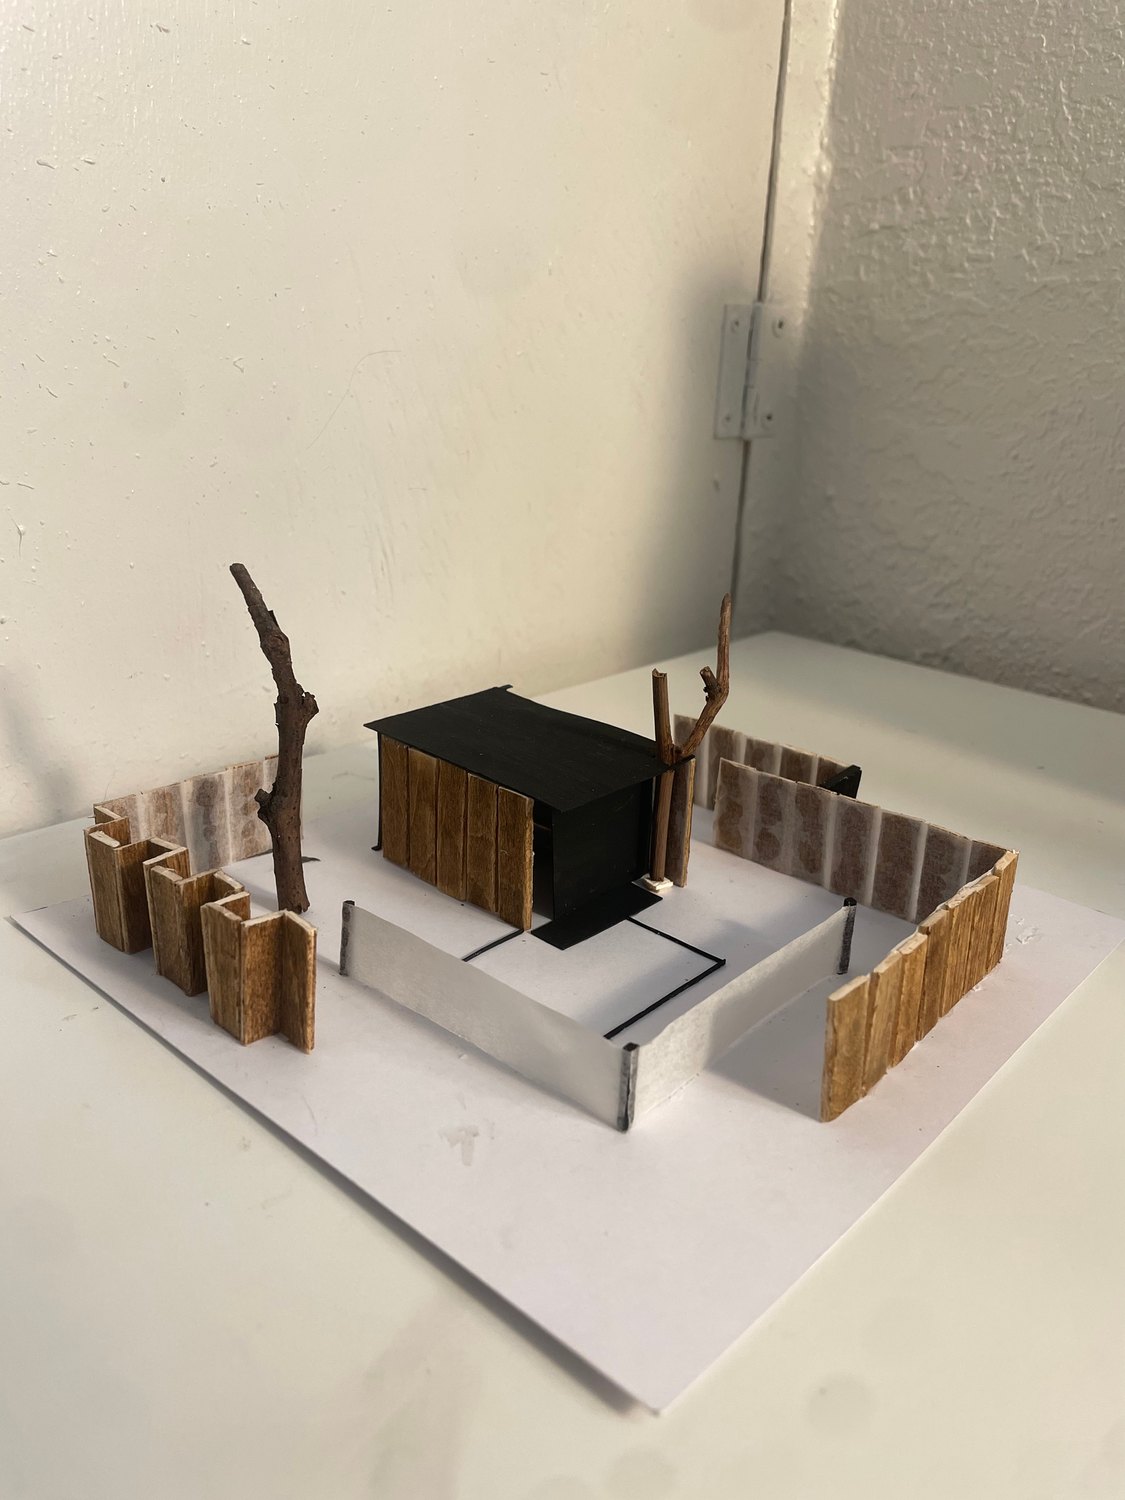
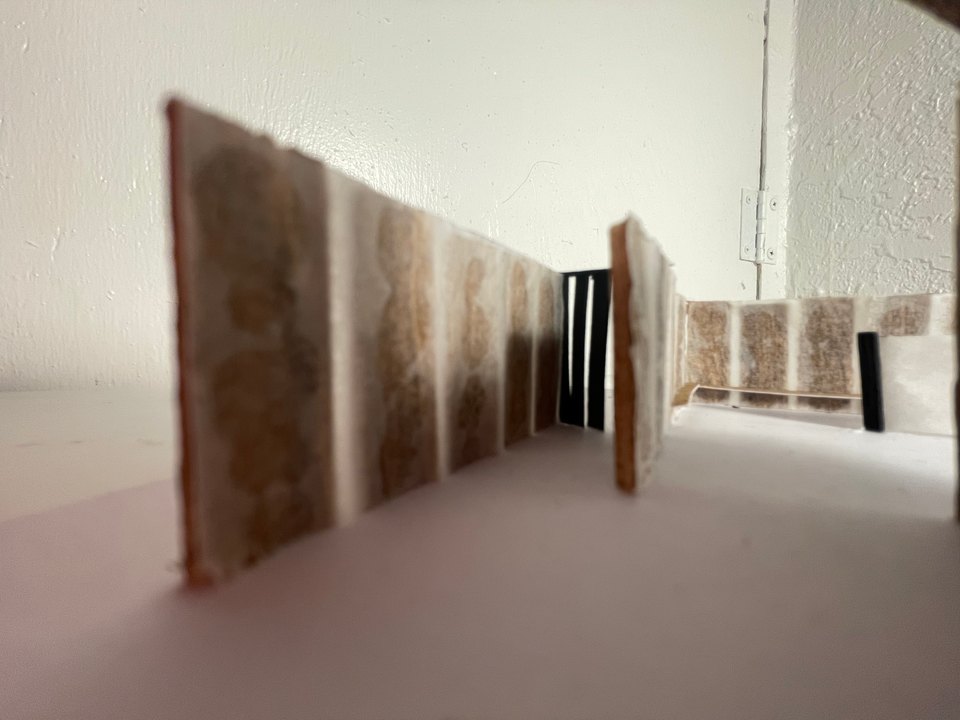
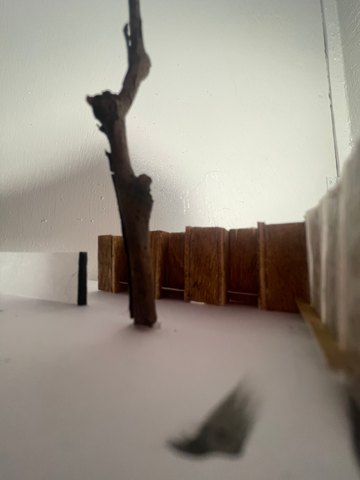
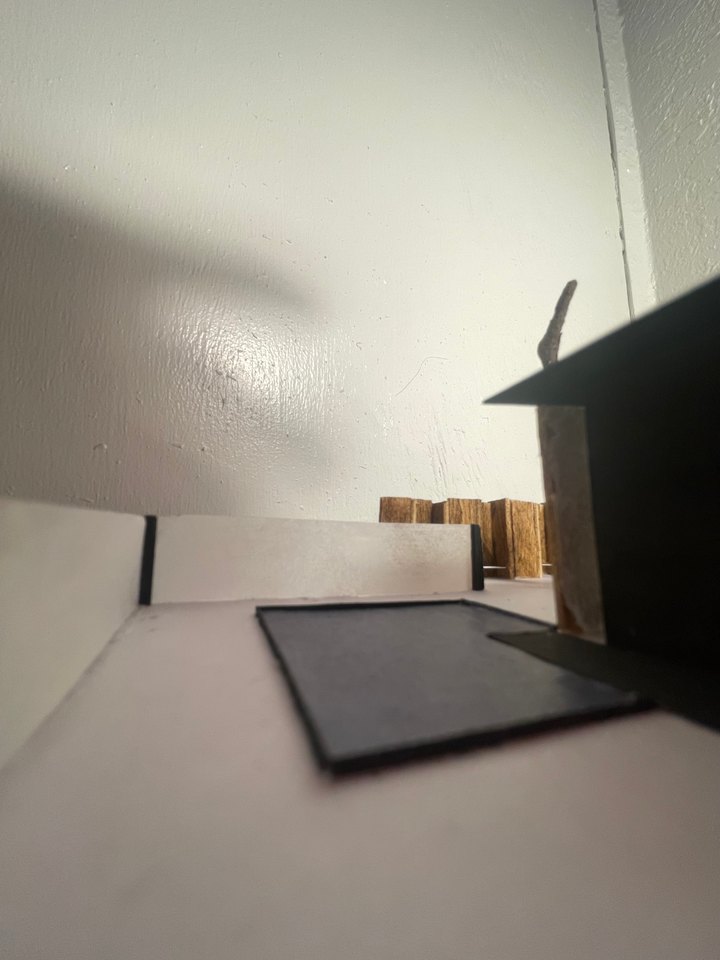
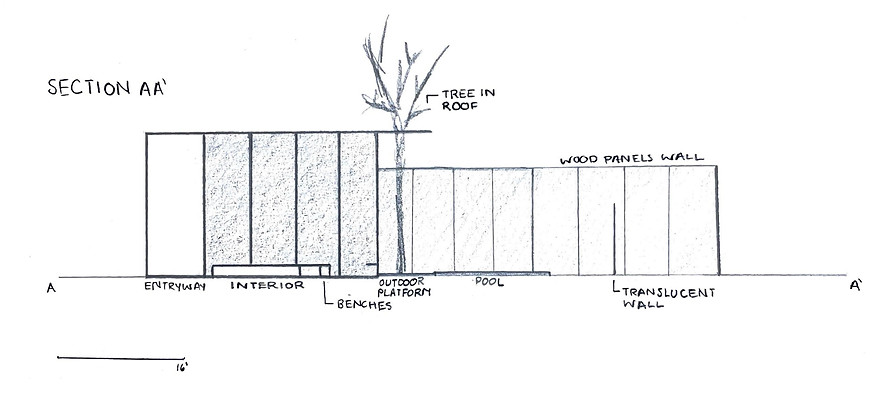
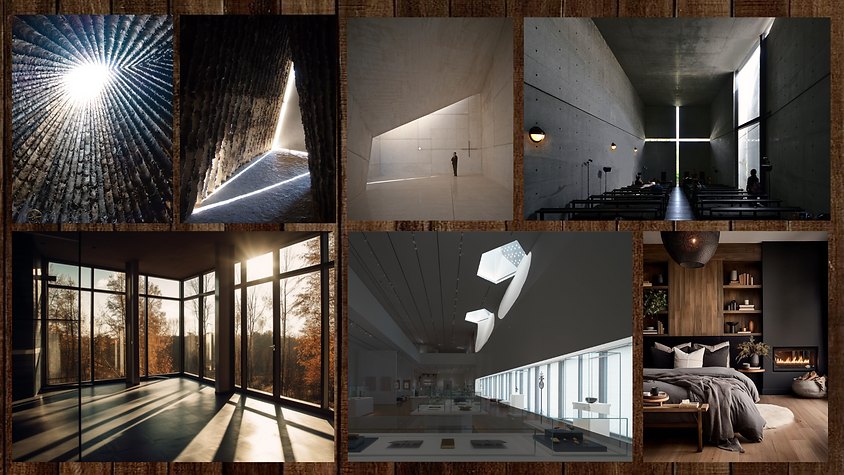
It is designed with all natural materials like wood and stone to allow people to connect with nature and things bigger than themselves, and disconnect from the city around them and their outside lives. There is no air facilitation or artificial lighting, which intentionally emphasizes the idea of the natural environment. Additionally, there are no doors or windows in the interior structure, instead, simple openings in the walls to allow light and outside air to flow into the space in an organic way. The 1 inch deep pool, inspired by the Windhover Contemplative Center, is exposed to the elements so that it also behaves in a natural way. People can take notice of how weather like wind and rain move the water and how the sunlight dances across the surface, the pool is expected to be one of the most beautiful and unique phenomenon-al experiences of the Contemplative Sanctuary.
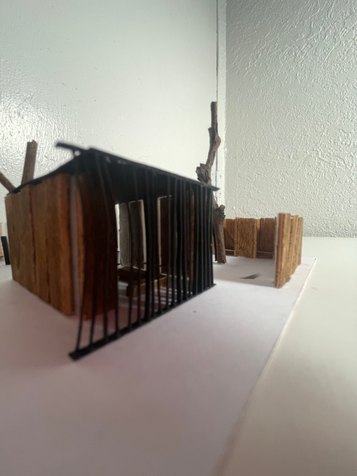
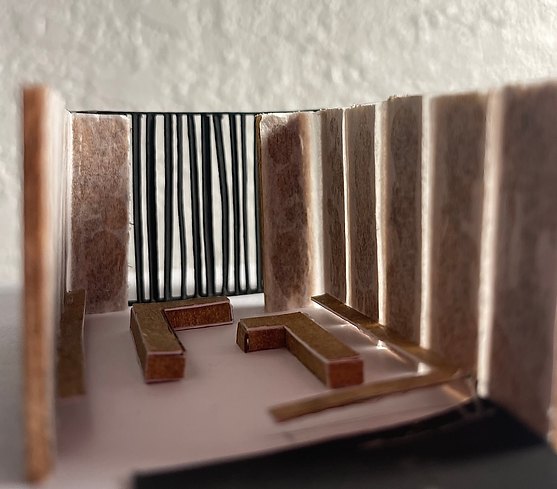
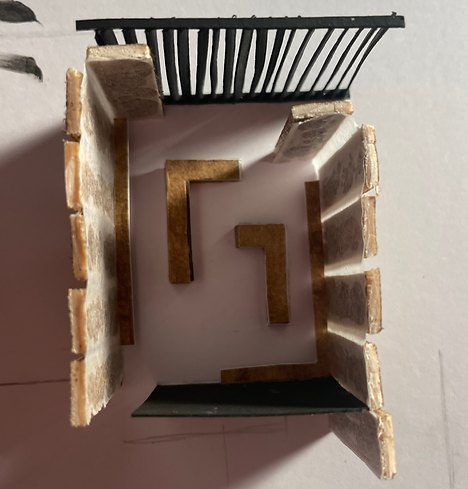
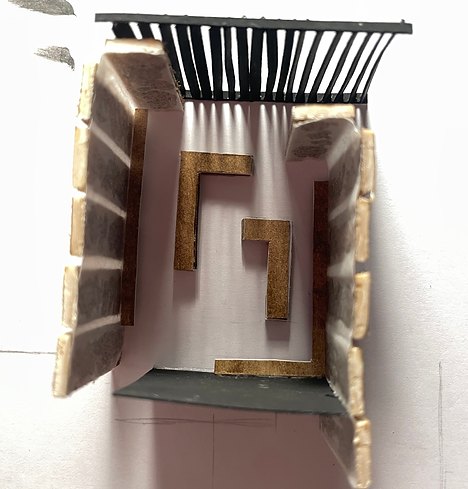
The dark materials used throughout the site contrast the brightness of the light and the sanctuary's surroundings in order to create a phenomenon similar to how it is observed in the Bruder Klaus Field Chapel and Church of Light. The rotating panels on the south side of the building allow the light of the southern sun to directly enter the interior space for most of the day, flooding the area with patterned light as pictured in the “interior” model images, adding to the experience in the inside of the building. They are also able to close on days when the sanctuary visitors want more privacy from the street.
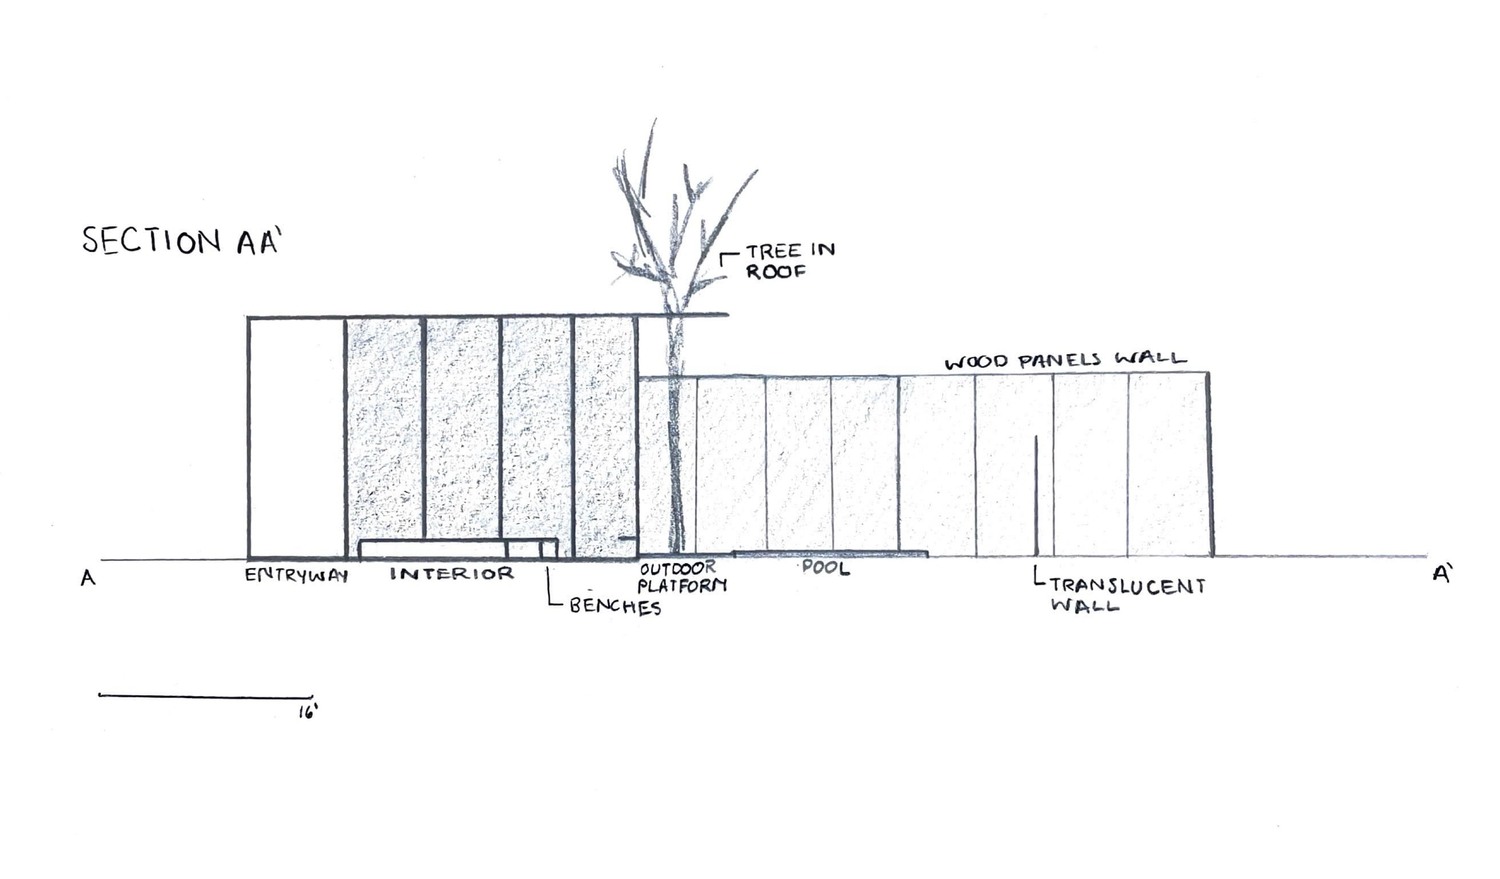
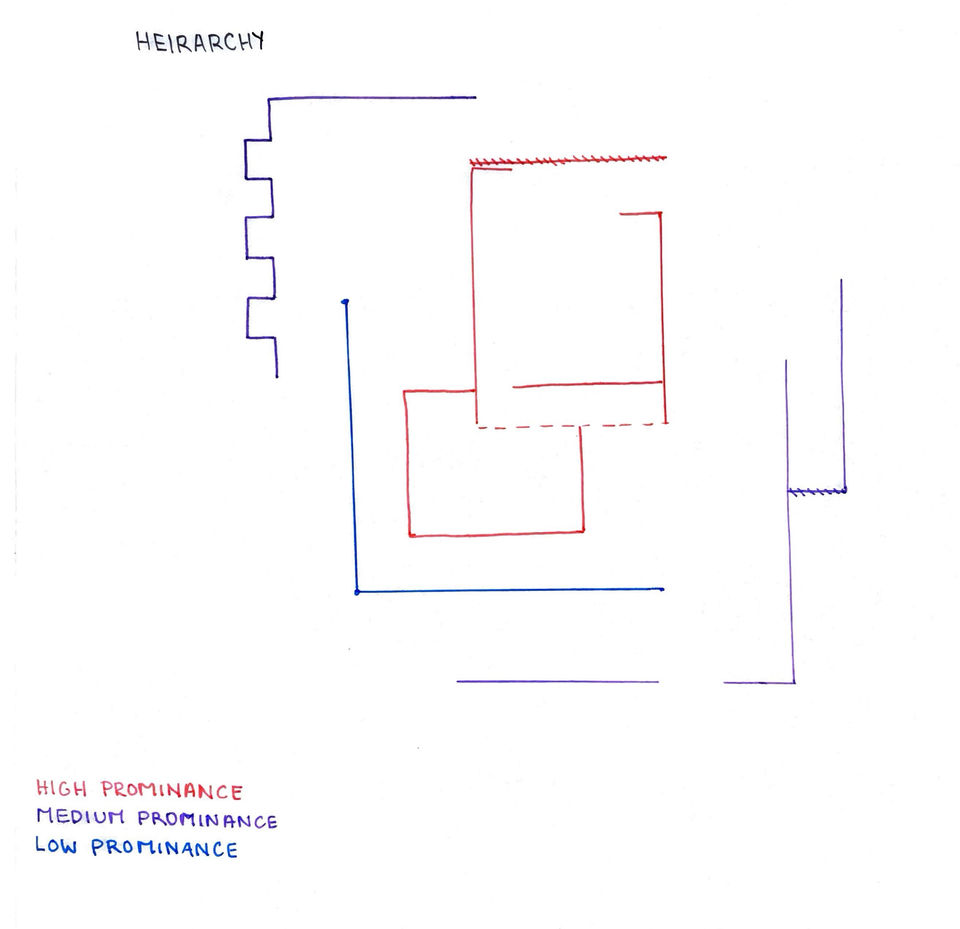
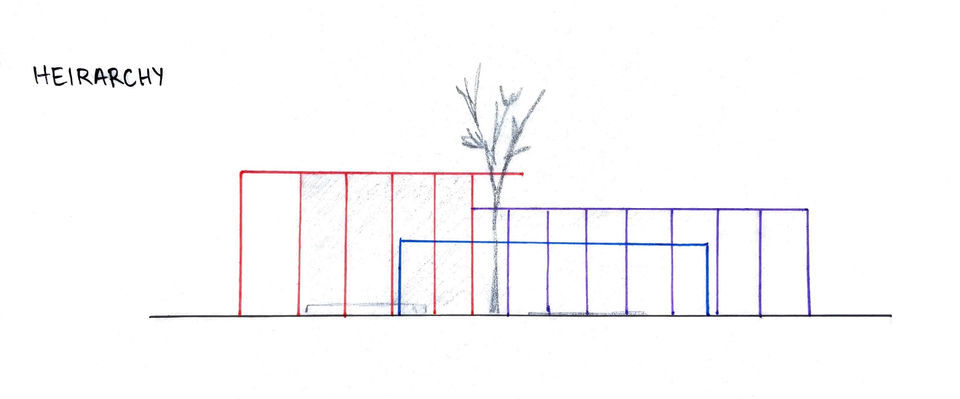
All the structures on site are relatively tall, the building is 20 feet tall with only one story, the walls in the surrounding garden area are 15 feet, and the translucent wall around the pool is 10 feet (the differing heights encourage the hierarchical system of the design). This is intended to make people feel small, reflecting on the way one might feel when compared to the power of a religious deity or religion in general, while also allowing for the spaces behind each wall to feel more private.
natural materials and a secluded but open layout
simple openings to illuminate and ventilate the space in a natural and sacred way