Stitch & Sprout Duplex
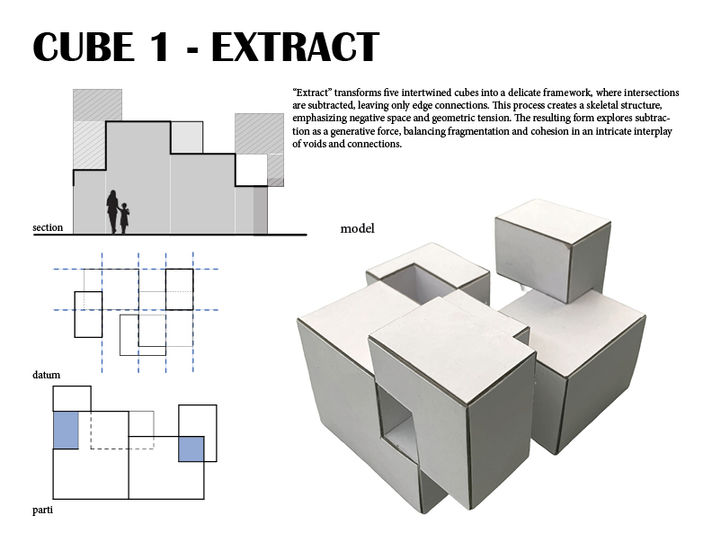
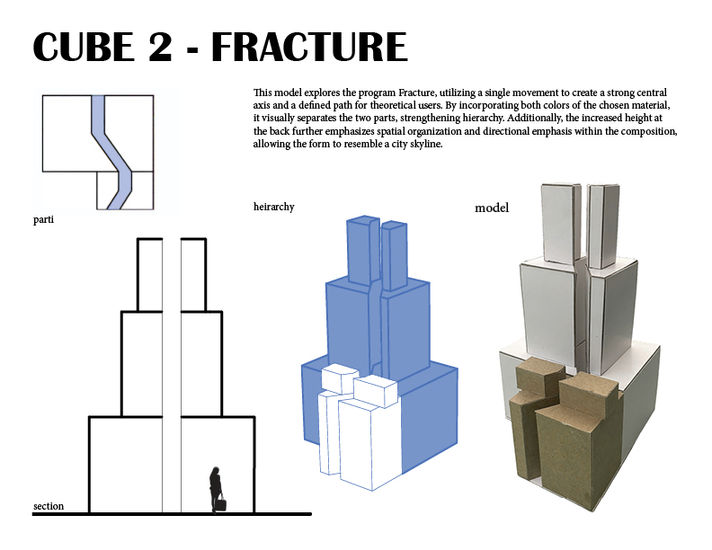
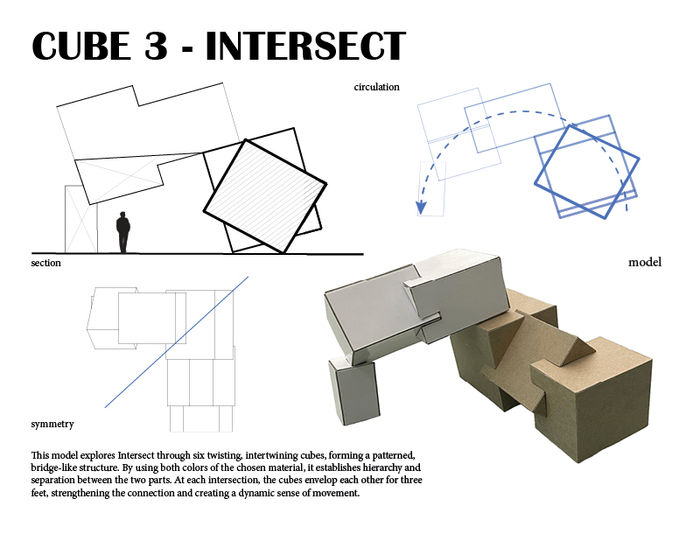
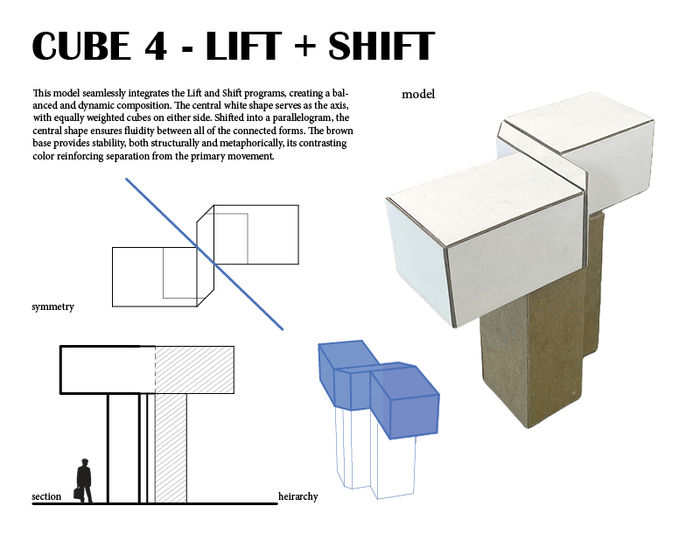
In order to push the boundaries of the architectural world, we explored an abstract start to design ideation for this project, The prompt was to use 19 pre-dimensioned cubes to form 4 different models that explore programs of various words. My chosen programs were Extract, Fracture, Intersect, Lift, and Shift. Once we developed the models, we had to create a section, 2 diagrams, and a written strategy paragraph for each model that helped to illustrate the design intent and program applications.
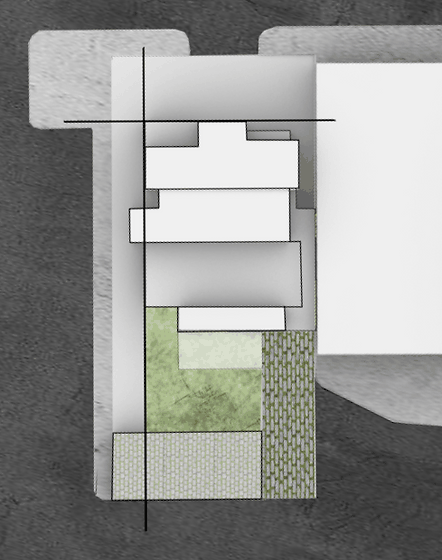
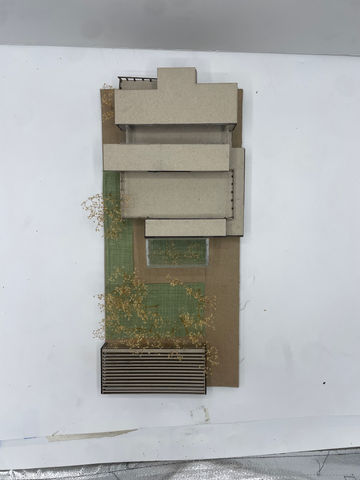
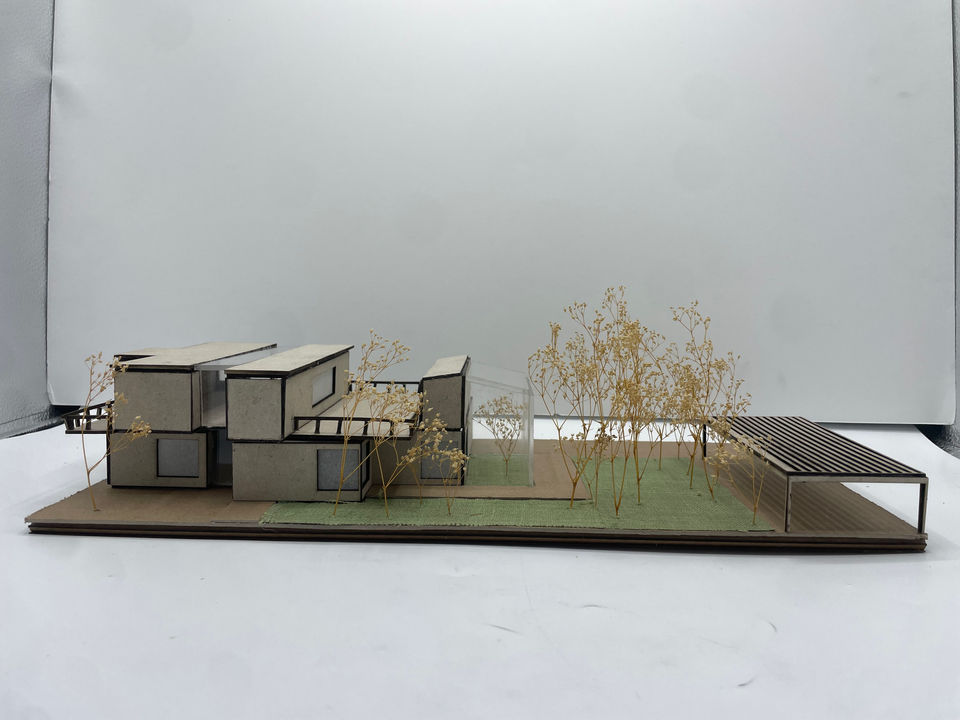
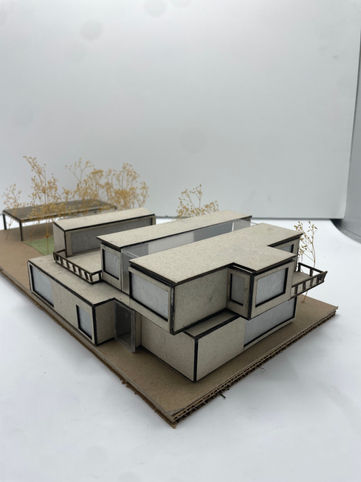
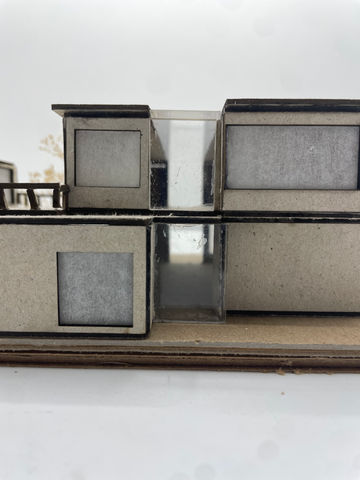
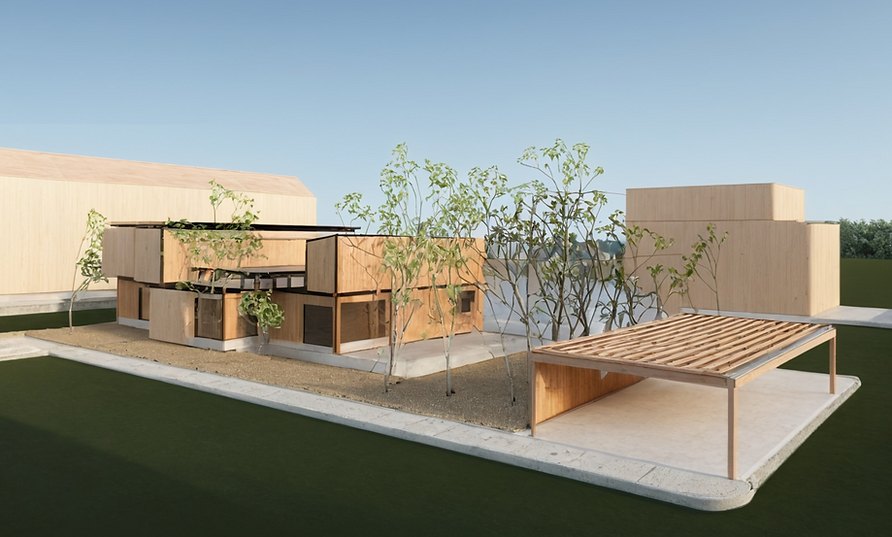
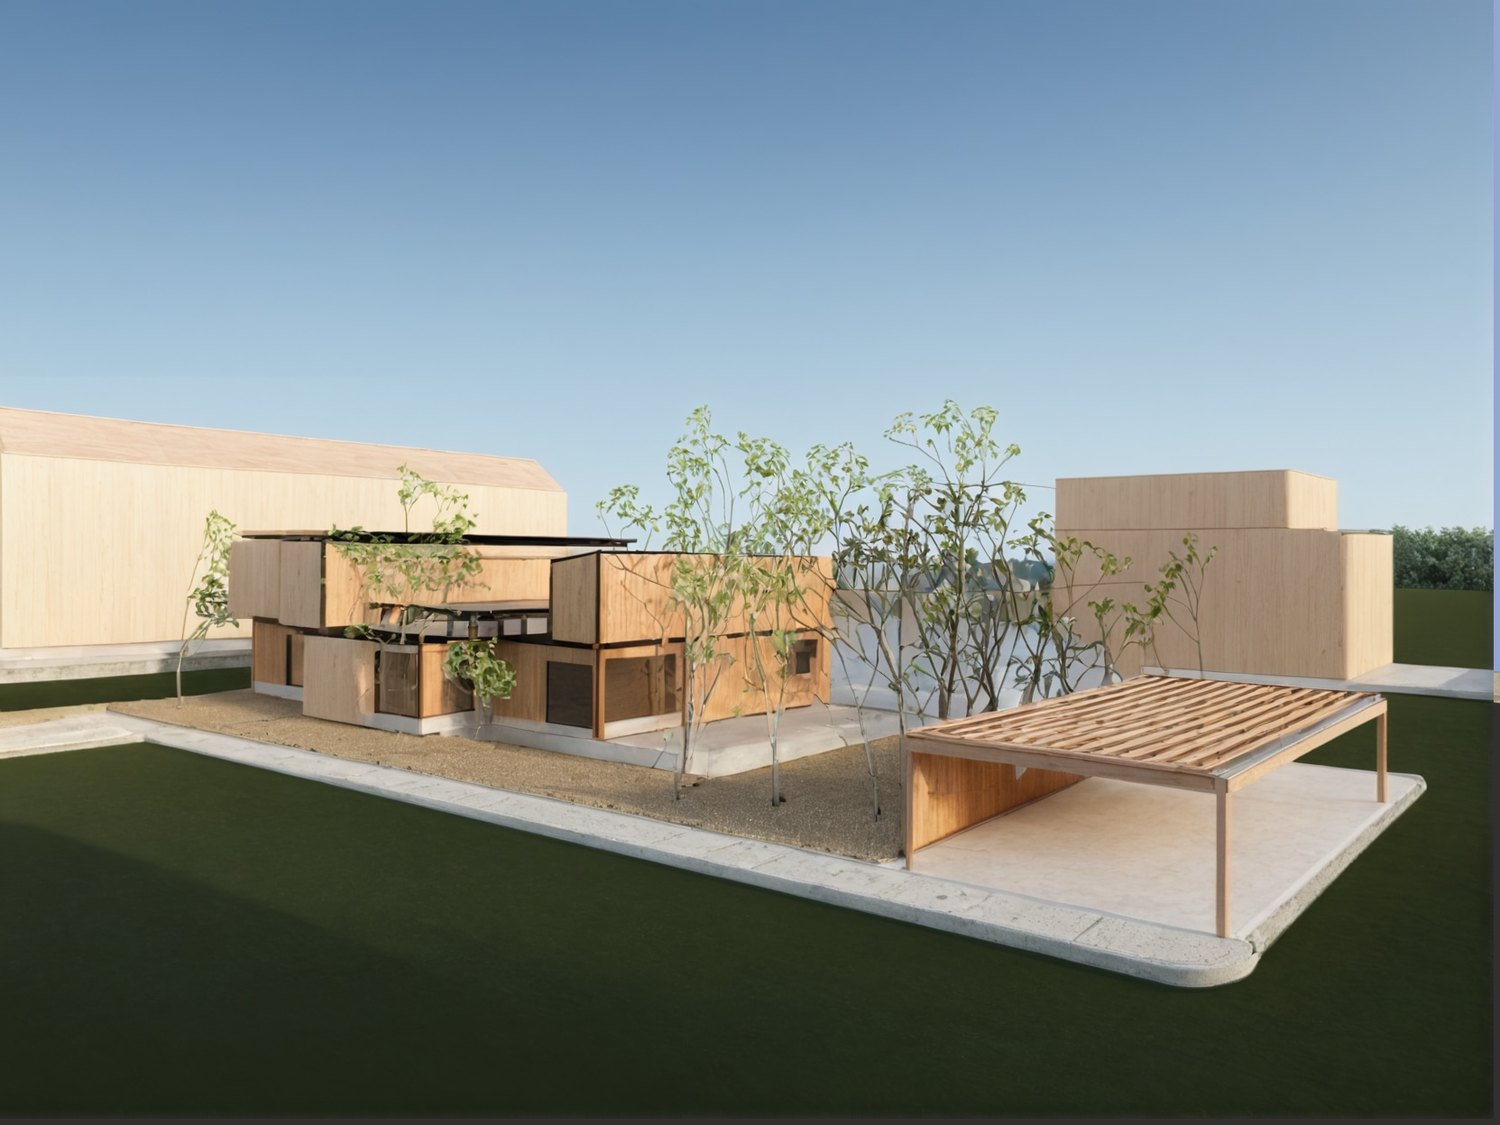
We then chose themes that we discovered through our cube models to continue forward with into the schematic design phase. I chose to integrate the push and pull of geometric shapes to create rhythm, a theme I discovered in the "Extract" cube, and the cohesive split down the middle of the shapes creating a strong access line, from the "Fracture" cube. This integration is best displayed in the model pictures in the final gallery.
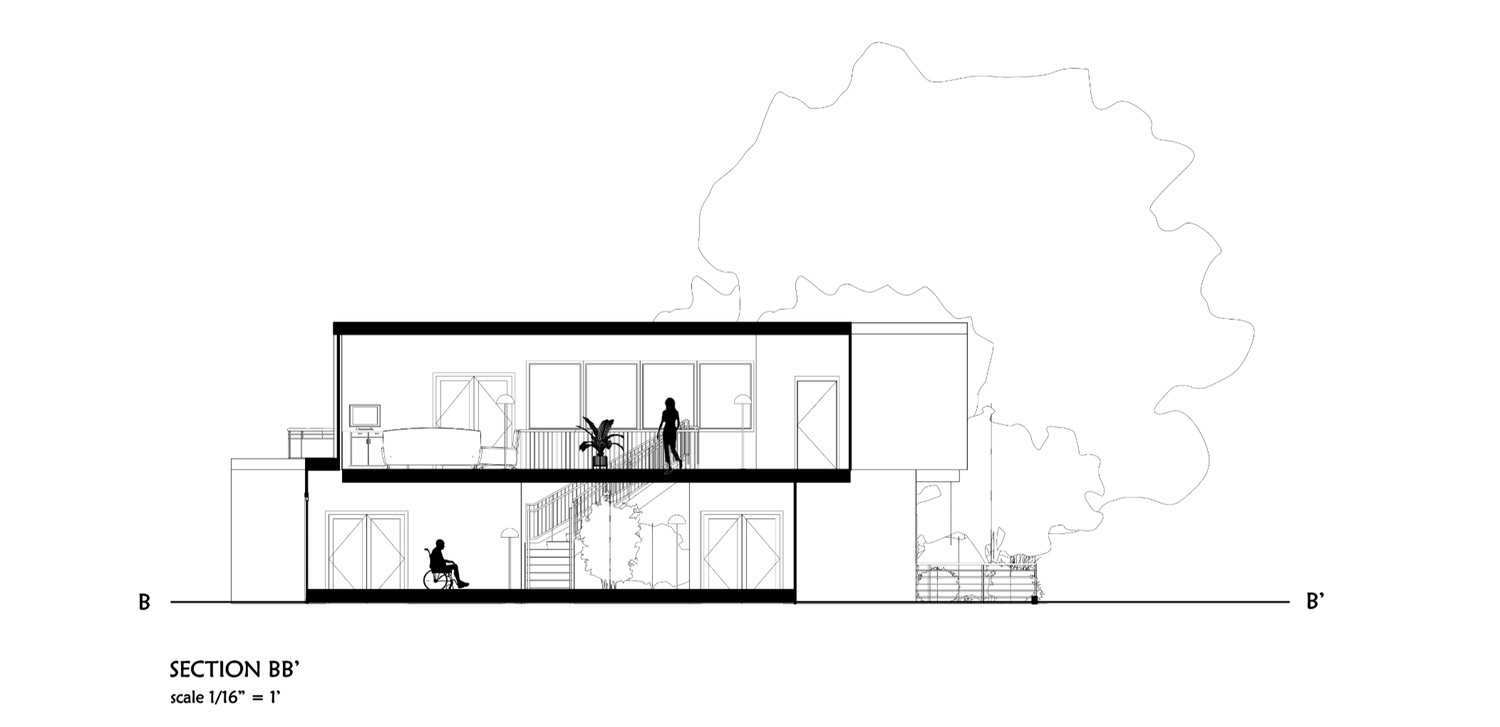
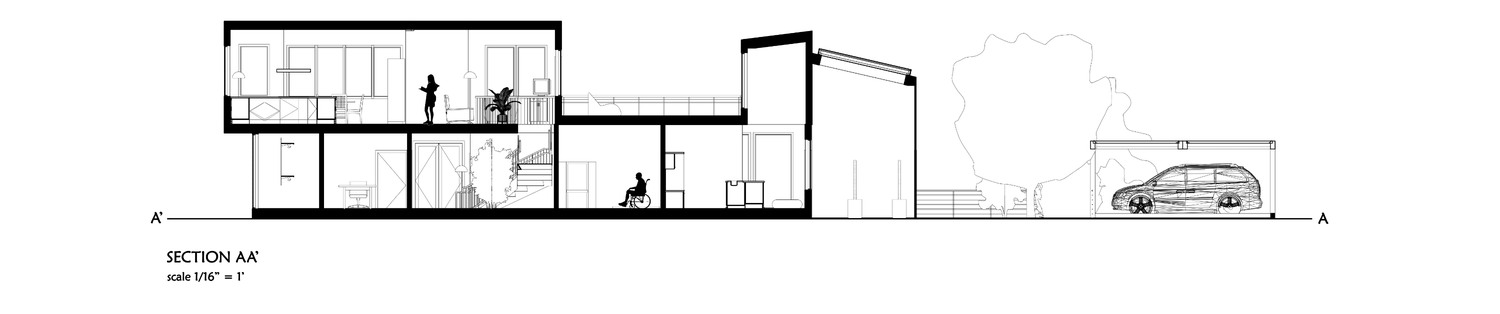
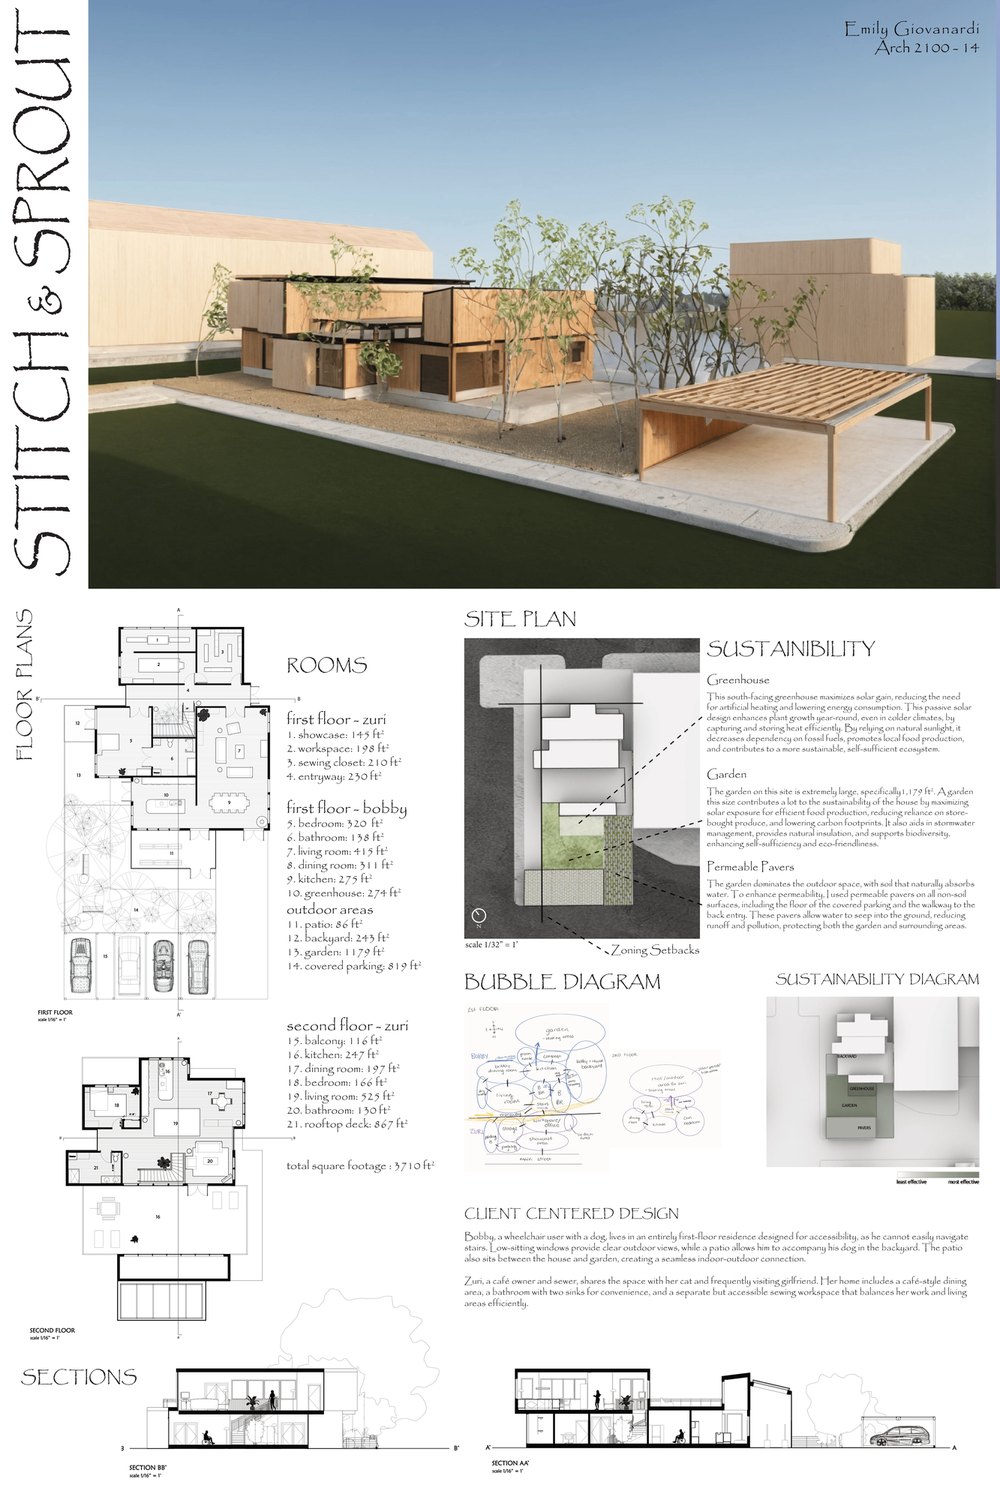
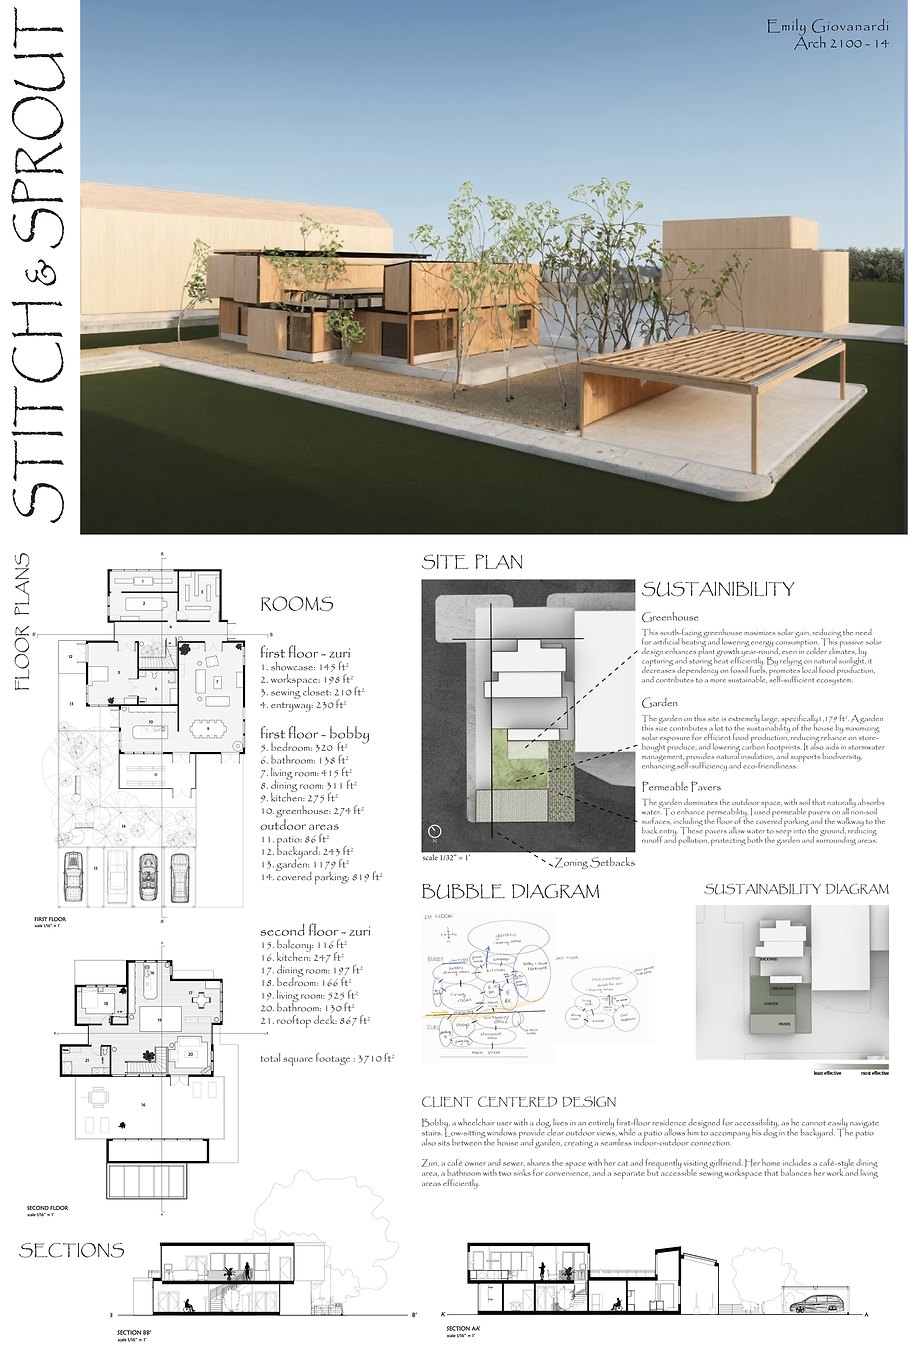
For this assignment, we were given two client profiles and tasked with designing them a collaborative duplex where they could both live happily. Each client had their own personality and list of necessities to work around.
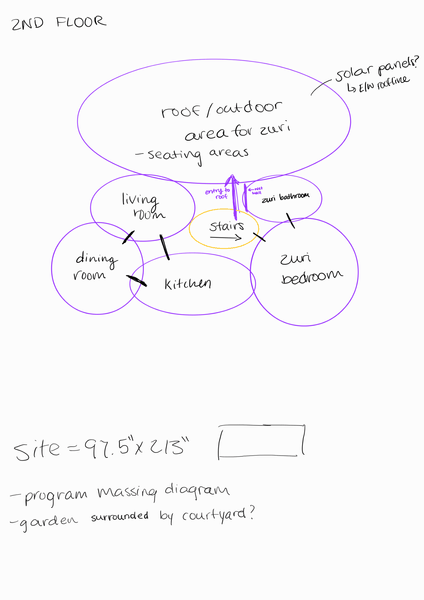
Zuri, a café owner and sewer, shares the space with her cat and frequently visiting girlfriend. Her home includes a café-style dining area, a bathroom with two sinks for convenience, and a separate but accessible sewing workspace that balances her work and living areas efficiently.
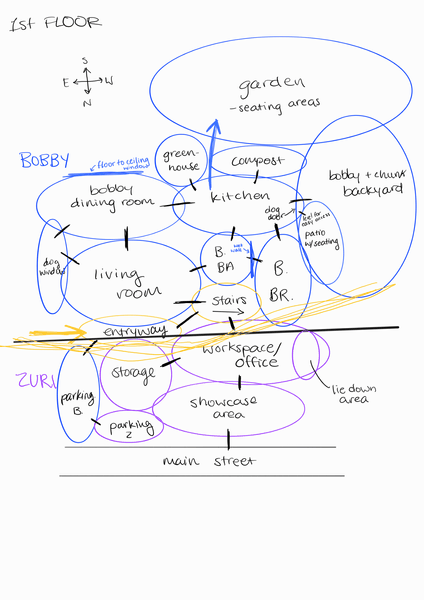
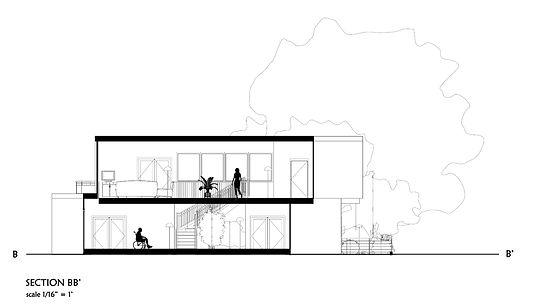
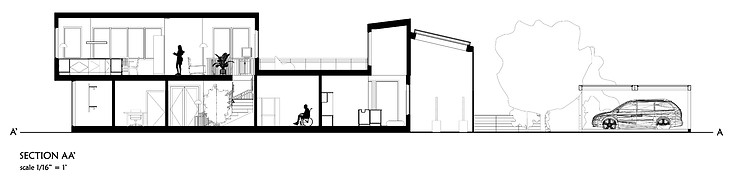
Bobby, a wheelchair user with a dog, lives in an entirely first-floor residence designed for accessibility, as he cannot easily navigate stairs. Low-sitting windows provide clear outdoor views, while a patio allows him to accompany his dog in the backyard. The patio also sits between the house and garden, creating a seamless indoor-outdoor connection.
Since each client had specific needs, the general square footage of each program was important. In addition, the entire duplex was expected to be around 3,000 sq ft.
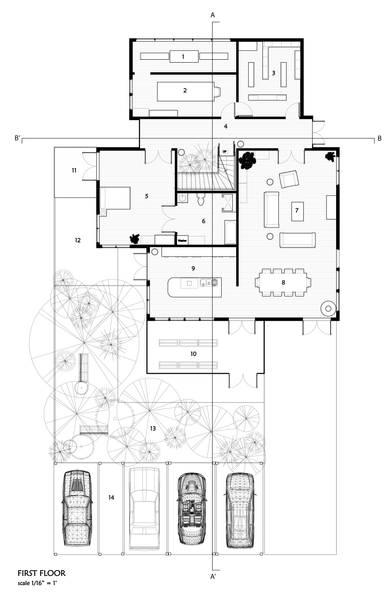
first floor - zuri 1. showcase: 145 sq ft 2. workspace: 198 sq ft 3. sewing closet: 210 sq ft 4. entryway: 230 sq ft
first floor - bobby 5. bedroom: 320 sq ft 6. bathroom: 138 sq ft 7. living room: 415 sq ft 8. dining room: 311 sq ft 9. kitchen: 275 sq ft 10. greenhouse: 274 sq ft
outdoor areas 11. patio: 86 sq ft 12. backyard: 243 sq ft 13. garden: 1179 sq ft 14. covered parking: 819 sq ft
second floor - zuri 15. balcony: 116 sq ft 16. kitchen: 247 sq ft 17. dining room: 197 sq ft 18. bedroom: 166 sq ft 19. living room: 525 sq ft 20. bathroom: 130 sq ft 21. rooftop deck: 867 sq ft
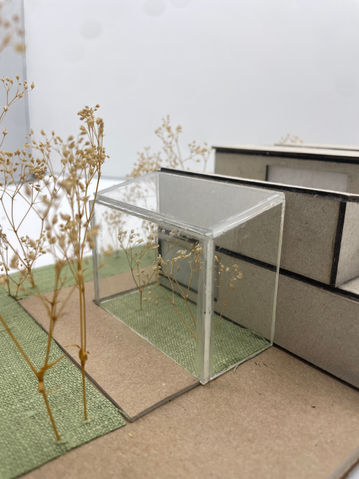
This south-facing greenhouse maximizes solar gain, reducing the need for artificial heating and lowering energy consumption. This passive solar design enhances plant growth year-round, even in colder climates, by capturing and storing heat efficiently. By relying on natural sunlight, it decreases dependency on fossil fuels, promotes local food production, and contributes to a more sustainable, self-sufficient ecosystem.
The garden on this site is extremely large, specifically1,179 ft2. A garden this size contributes a lot to the sustainability of the house by maximizing solar exposure for efficient food production, reducing reliance on store-bought produce, and lowering carbon footprints. It also aids in stormwater management, provides natural insulation, and supports biodiversity, enhancing self-sufficiency and eco-friendliness.