NoBo Arts Education Center
The NoBo Arts Education Center is a project I designed for my Architecture studio in my junior year of college. It offers K–12 students an inviting, supportive space where creativity and imagination can flourish, helping them create meaningful work while building confidence and curiosity.
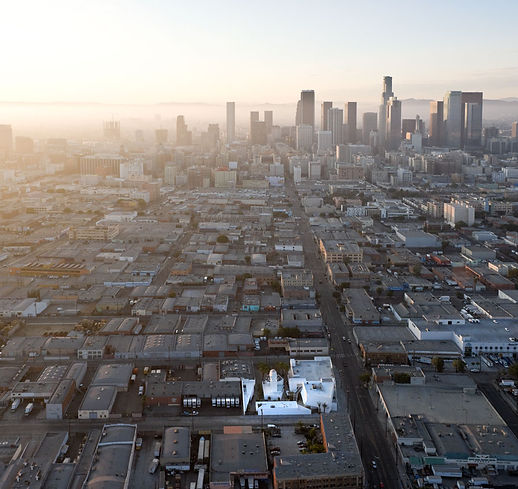
Inner City Arts, designed by Michael Maltzan Architects, is an arts education center located in an underserved district in Los Angeles. It provides arts education for over 10,000 at-risk youth from LA public schools each year.
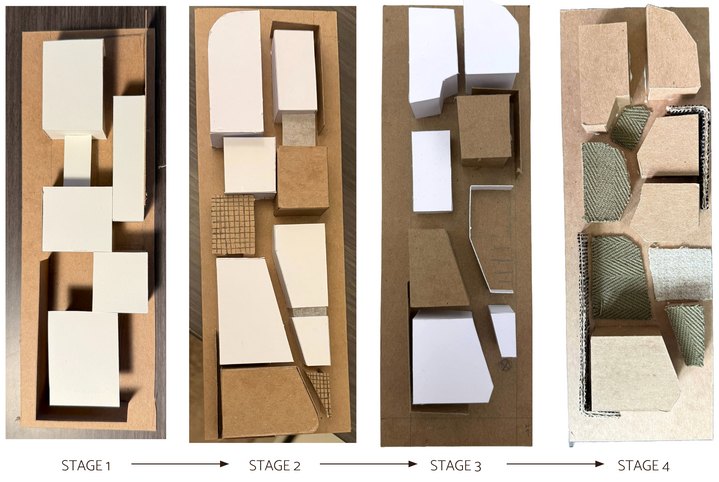
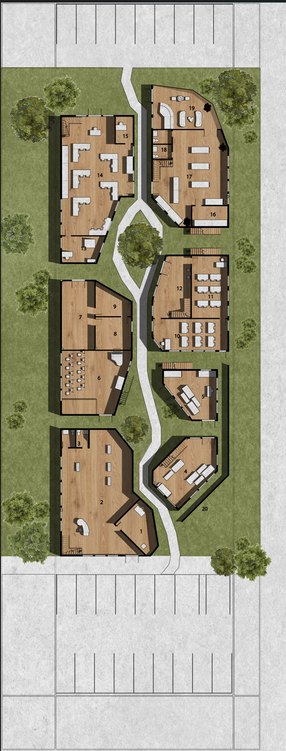
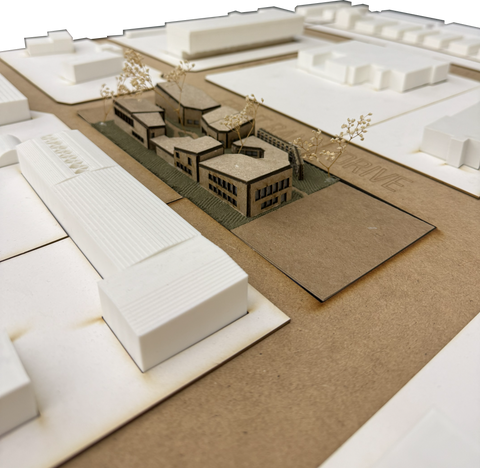
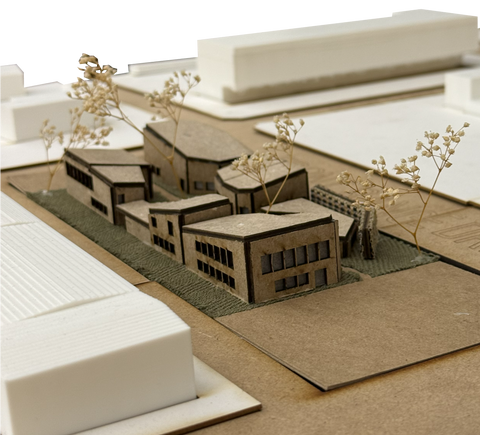
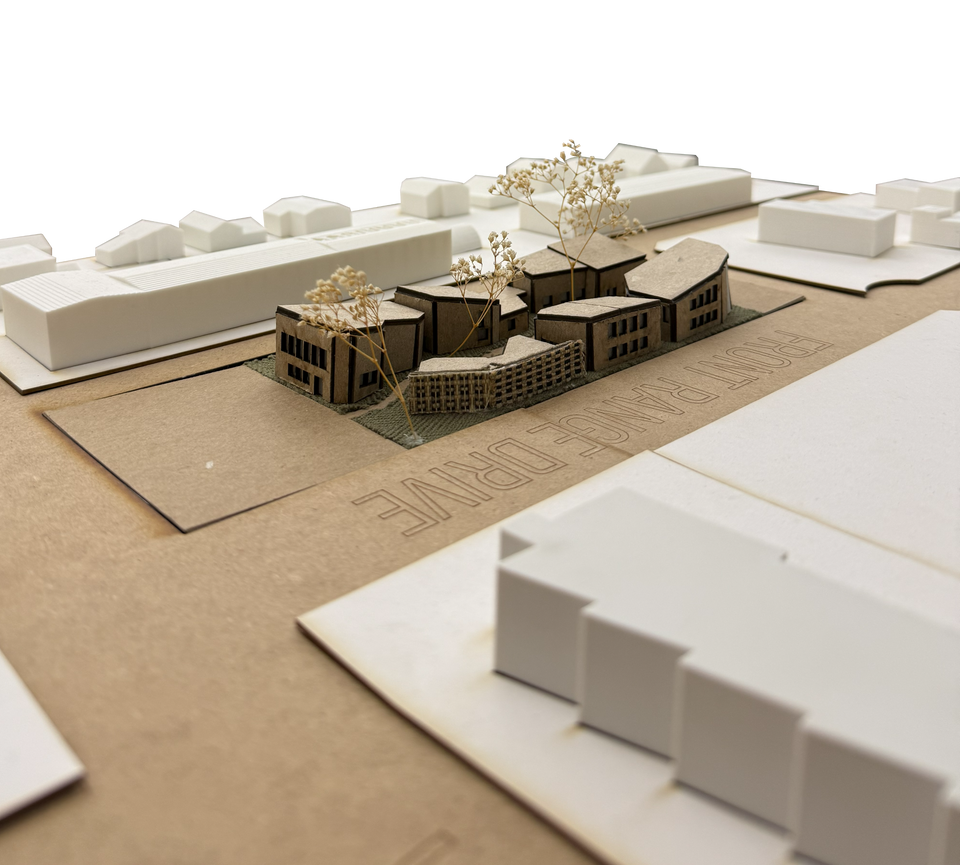
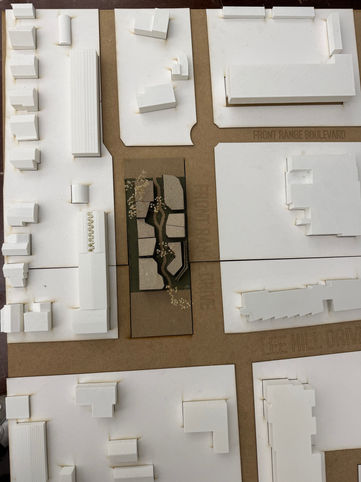
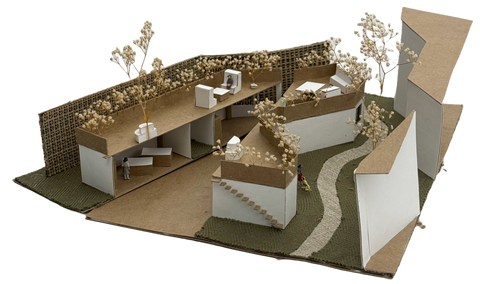
I knew I wanted a form with multiple buildings that are interwoven together. I wanted a lot of outdoor courtyard space for students to utilize, and a pathway axis running through the site from end to end, to serve as active transportation through the different buildings and also create a sense of direction. These are the many iteration models made throughout the month-long process of finalizing the form of my design.
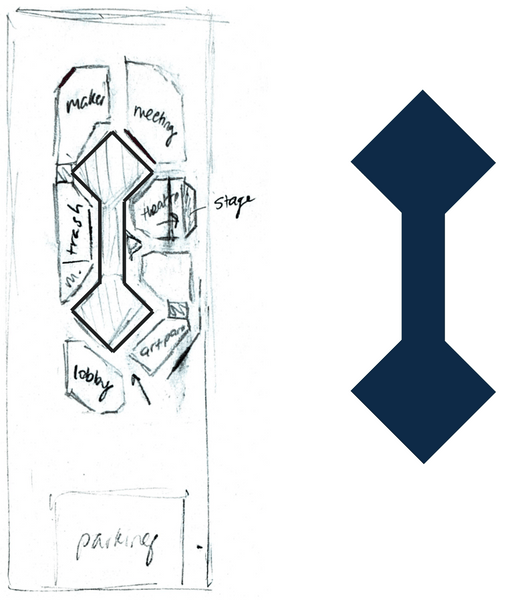
However, after stage 4, I realized I wasn't prioritizing the courtyard space and pathway enough, I was more focused on the layout of the interior spaces and I needed to improve my outdoor layout. So I decided to create this shape in the middle of the buildings, forming a central outdoor area private to the campus.
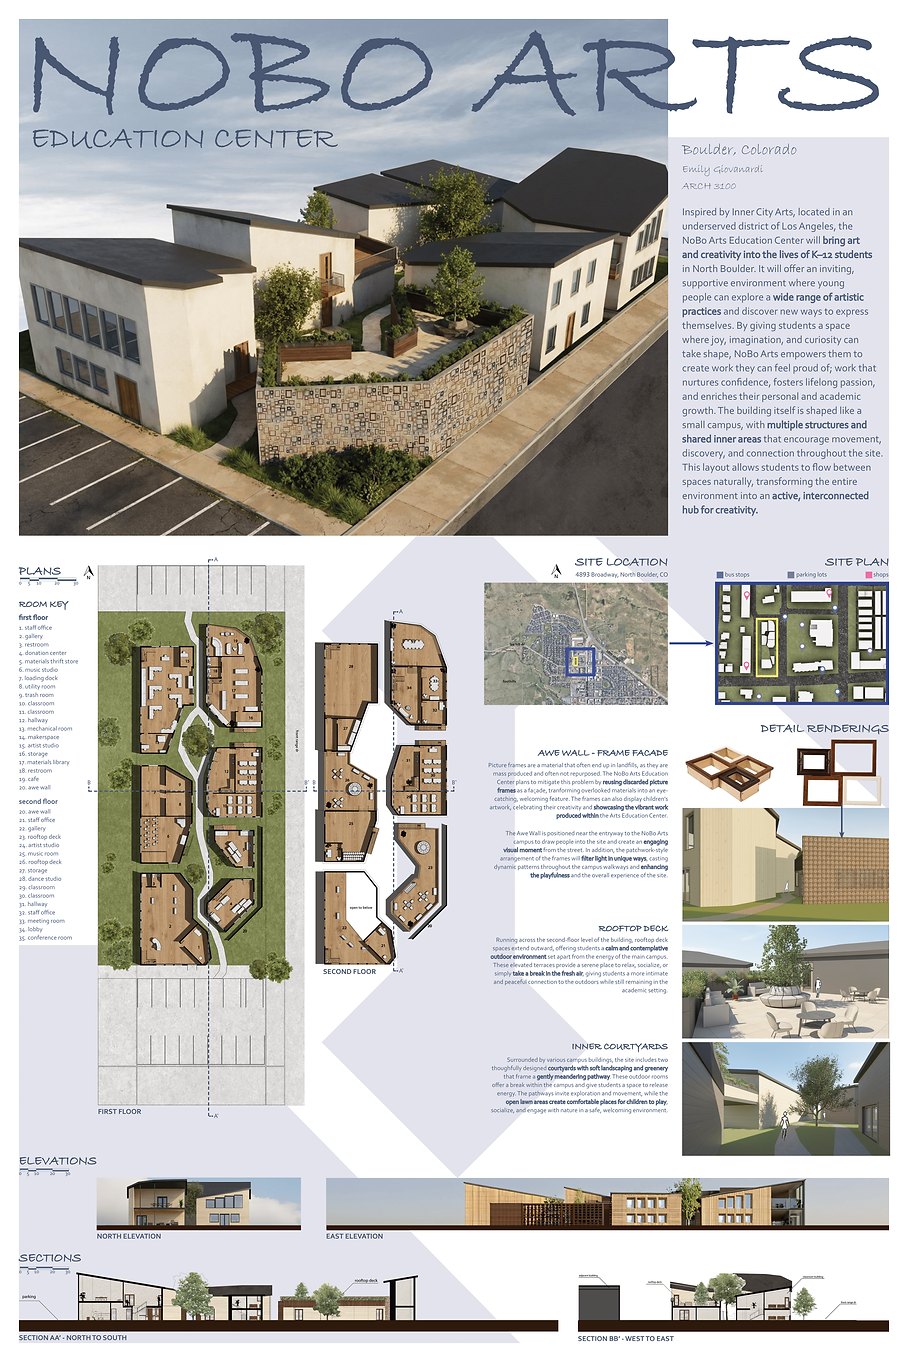
1. staff office 2. gallery 3. restroom 4. donation center 5. materials thrift store 6. music studio 7. loading dock 8. utility room 9. trash room 10. classroom 11. classroom 12. hallway 13. mechanical room 14. makerspace 15. artist studio 16. storage 17. materials library 18. restroom 19. cafe 20. awe wall
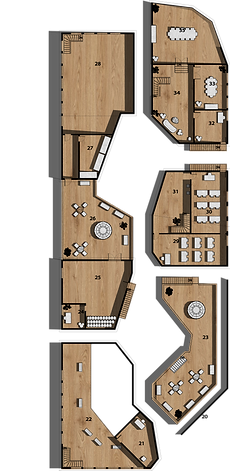
20. awe wall 21. staff office 22. gallery 23. rooftop deck 24. artist studio 25. music room 26. rooftop deck 27. storage 28. dance studio 29. classroom 30. classroom 31. hallway 32. staff office 33. meeting room 34. lobby 35. conference room
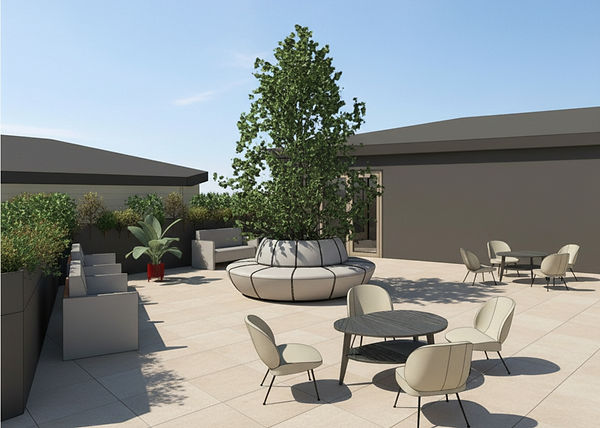
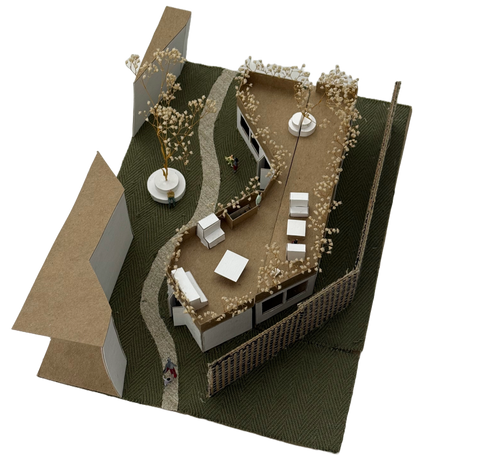
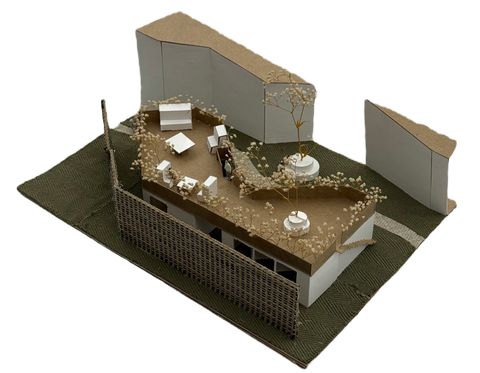
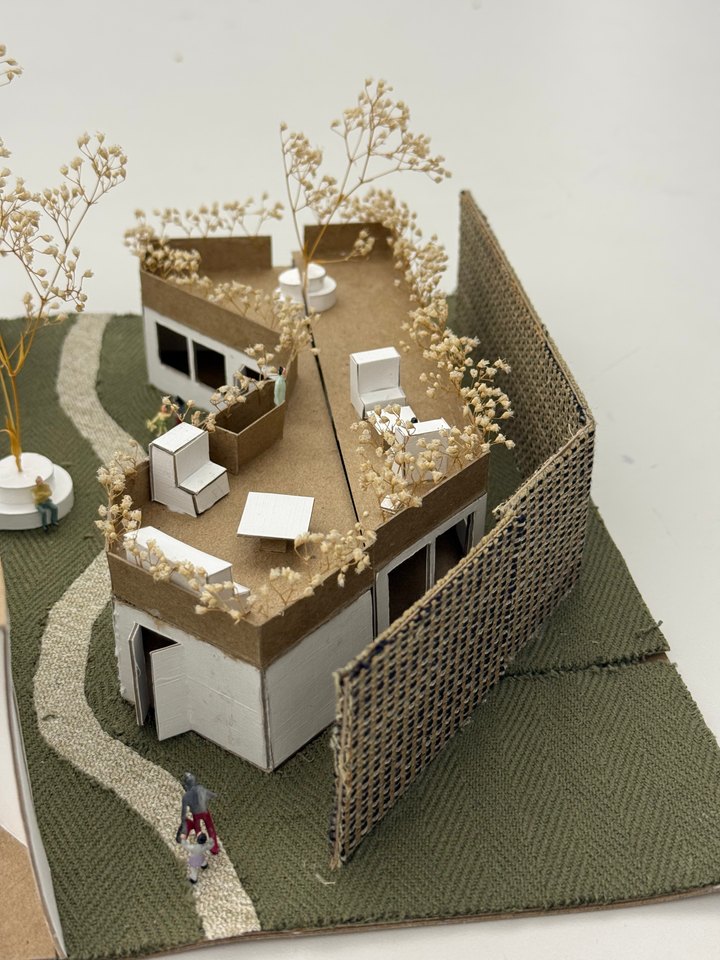
Running across the second-floor level of the building, rooftop deck spaces extend outward, offering older students a calm and contemplative outdoor environment set apart from the energy of the main campus. These elevated terraces provide a serene place to relax, socialize, or simply take a break in the fresh air, giving students a more intimate and peaceful connection to the outdoors while still remaining in the academic setting.
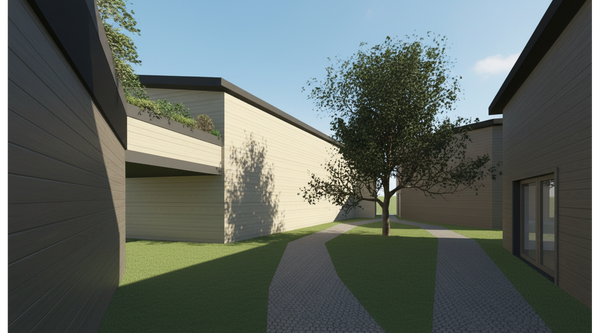
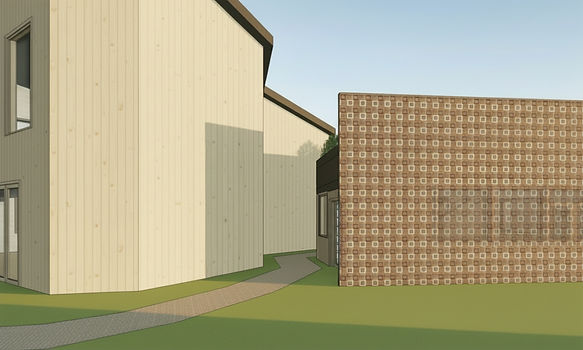
Surrounded by various campus buildings, the site includes two thoughtfully designed courtyards with soft landscaping and greenery that frame a gently meandering pathway. These outdoor rooms offer a break within the campus and give students a space to release energy. The pathways invite exploration and movement, while the open lawn areas create comfortable places for children to play, socialize, and engage with nature in a safe, welcoming environment.
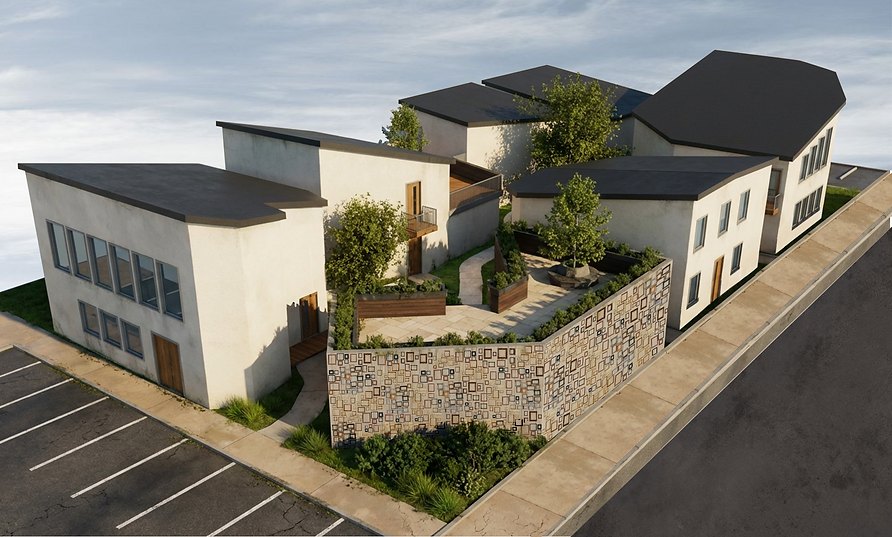
The Awe Wall is made up of discarded picture frames arranged in a way that constructs a facade. It is positioned near the entryway to the NoBo Arts campus to draw people into the site and create an engaging visual moment from the street. In addition, the patchwork-style arrangement of the frames will filter light in unique ways, casting dynamic patterns throughout the campus walkways and enhancing the playfulness and the overall experience of the site.
Southeast corner of site. Includes: "Awe Wall", materials thrift building and above rooftop deck, courtyard, pathway, and adjacent building context.
For the project presentation, we were asked to create a poster board to put on display that summarizes the main ideas of the project.